Product Positioning
The Opening Tool is an intelligent batch opening add-on developed on the PDMS/E3D platform (written in a mix of PML and .NET). It targets the “tedious, time-consuming and error-prone” pain points of manual opening and uses intelligent algorithms and highly customizable configuration to create openings for pipes through walls and floor slabs efficiently and in batches.
One-click batch operations and effortless cleanup
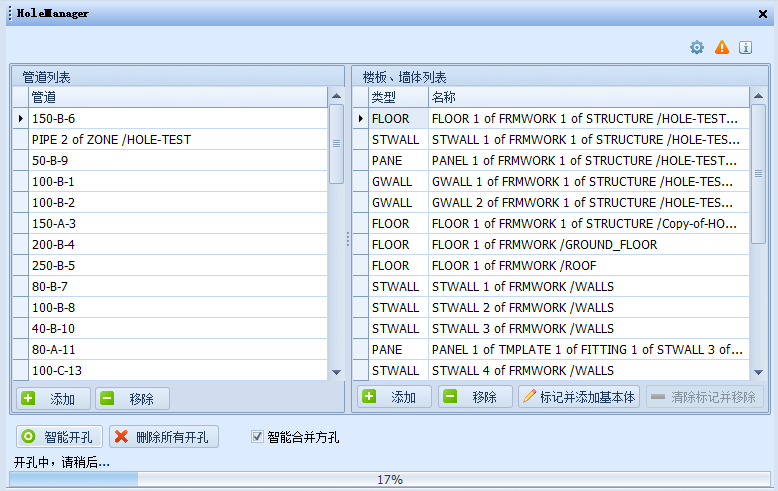
Operation is extremely simple. Just select the target level in the tree and click once to add hundreds or thousands of pipes, floor slabs and walls to the list. Click 【Smart Opening】 and the progress bar shows progress in real time. If the design changes, select the corresponding level in the tree and click 【Delete All Openings】 to instantly clear all opening models and wall-penetration symbols under that directory, keeping the model clean.
Flexible opening gaps and size calculation
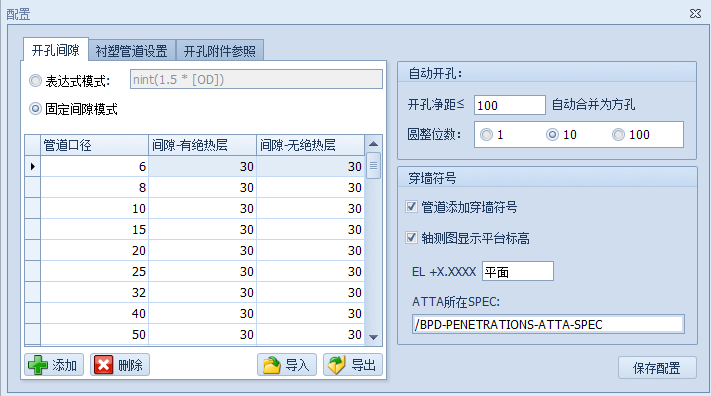
The software offers two opening gap modes. Expression mode (for example, Init(1.5 * [OD])) lets you define your own formula; fixed gap mode lets you enter a lookup table based on pipe diameter and insulation and matches gap values automatically. Opening calculations fully support both standard and plastic-lined pipes, ensuring that opening sizes (pipe outside diameter/flange outside diameter + insulation layer + gap) are accurate.
Intelligent merging and full compatibility with multiple model types
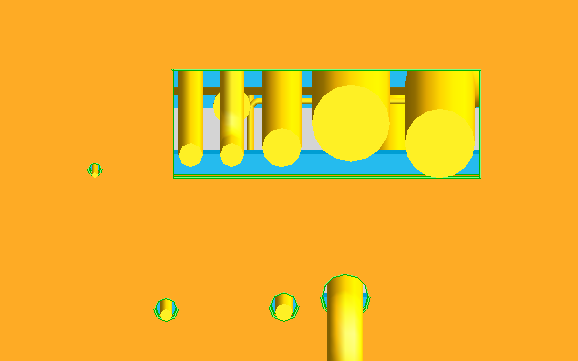
No more fragmented small holes. Based on the preset “opening clear distance”, the software automatically merges adjacent openings closer than this value into a single regular square opening, greatly improving construction quality. For compatibility, the software supports creating openings in BOX, CYLI, RTOR and EXTR primitives with negative solids, as well as in wall and floor slab models such as GWALL, STWALL, PANEL and FLOOR with attachments.
Wall-penetration symbols and isometric drawing enhancement
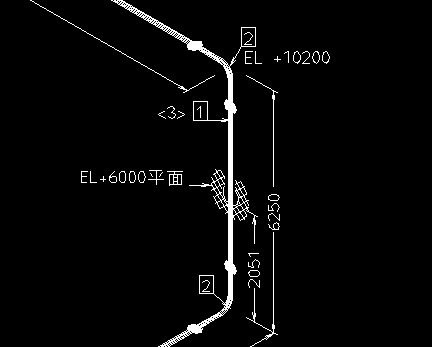
Design does not stop at the 3D model. In the configuration you can select “Add wall-penetration symbols to pipes” and “Show platform elevation in isometric drawings” as your project requires. After Smart Opening completes, wall penetrations of risers automatically get a wall-penetration symbol (ATTA) with an elevation annotation, ensuring that the isometric drawings meet the standard and saving you the trouble of adding annotations manually later.