Preface
SolidSupport is a three-dimensional pipe support entity program developed by Chengdu Bopood Technology Co., Ltd., applicable to PDMS, E3D, S3D, AM and some domestic software. The program integrates Bopood's self-developed pipe support engine and innovatively adopts a parameter-driven approach to create the pipe support database. Through a powerful back-end management system, users can customize supports of any type. SolidSupport features fast customization, high flexibility, ease of use, complete material information, and a high degree of intelligence.
SolidSupport is divided into two main modules: Pipe Support Design and Pipe Support Database Management. The Pipe Support Design module is used by pipe support designers. In this module, users can create new supports in a design project, complete operations such as modifying and positioning supports, and export deliverables such as support detail drawings, material summary sheets and support schedules.
This document is the user tutorial for the Pipe Support Design module, demonstrated on the AVEVA PDMS 12.1 3D design platform. This tutorial applies to the SolidSupport V2.2 series. If you have any questions, please apply for technical support through the official website of Chengdu Bopood Technology Co., Ltd. (official website: www.bopood.com).
Interface
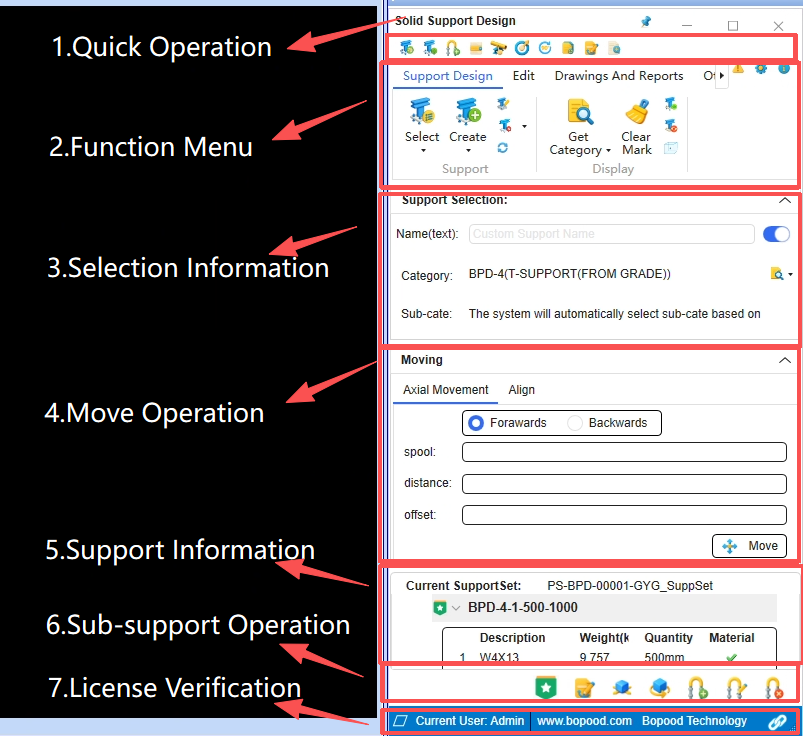
The default main interface of the SolidSupport Pipe Support Design module is divided into seven parts from top to bottom: Quick Operation Area, Function Menu Area, Selection Information Area, Move Operation Area, Support Information Area, Sub-support Operation Area, and License Verification Area.
Licensing
If you need to apply for a trial, please visit the official website of Chengdu Bopood Technology Co., Ltd. (www.bopood.com) to obtain the contact information of the technical support staff. Without authorization, up to 100 supports can be added per project.
The license of the SolidSupport V2.2 series is divided into two parts: the SolidSupport 2.2 Assistant and the SolidSupport plug-in.
Standalone Licensing
- Obtain the Machine Code
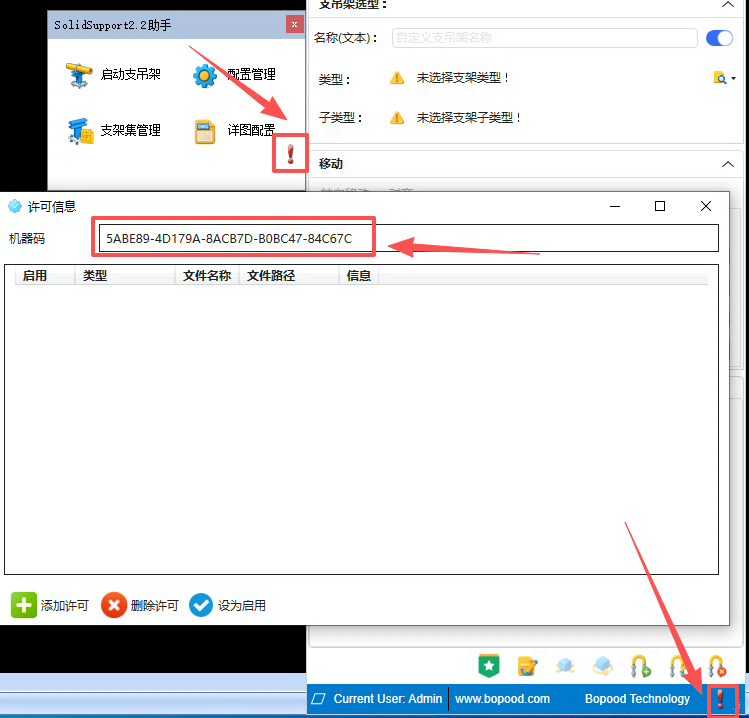
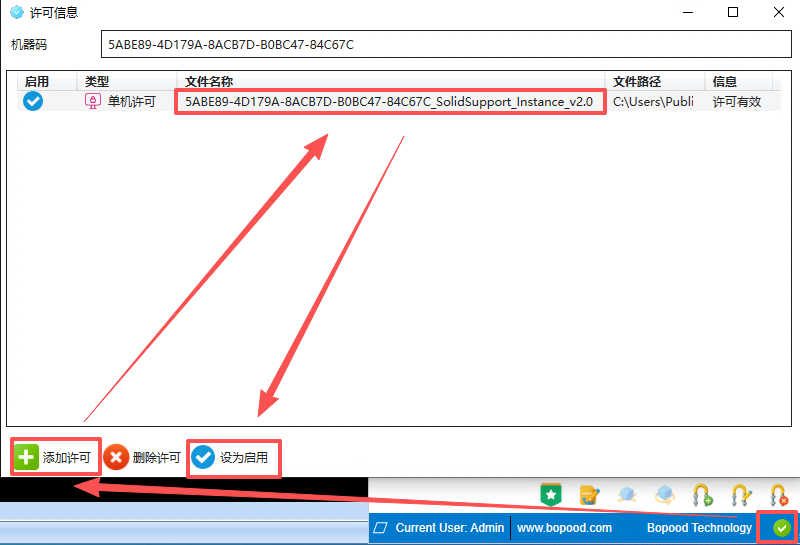
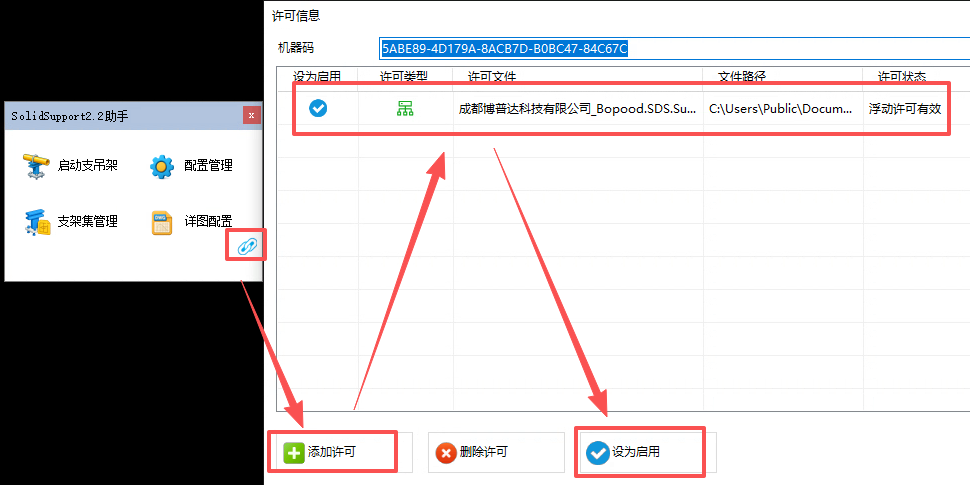
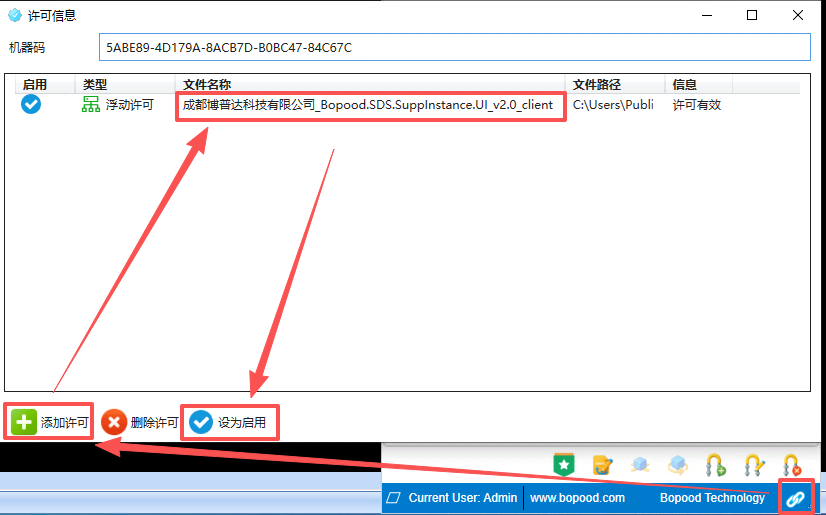
Click the button at the bottom-right corner of the SolidSupport 2.2 Assistant (or the button in the License Verification Area of the SolidSupport plug-in) to view the license information and obtain the machine code of the device. Send the machine code to the technical support staff to obtain the license file.
- Read the License
The compressed package sent by the technical support staff contains two license files, which need to be read separately by the SolidSupport 2.2 Assistant and the plug-in.
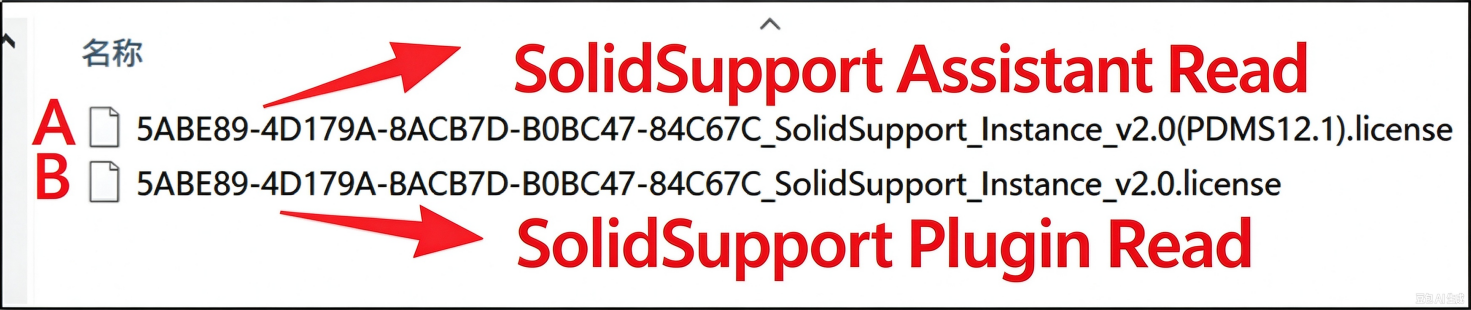
SolidSupport 2.2 Assistant: Add License A and set it as enabled.
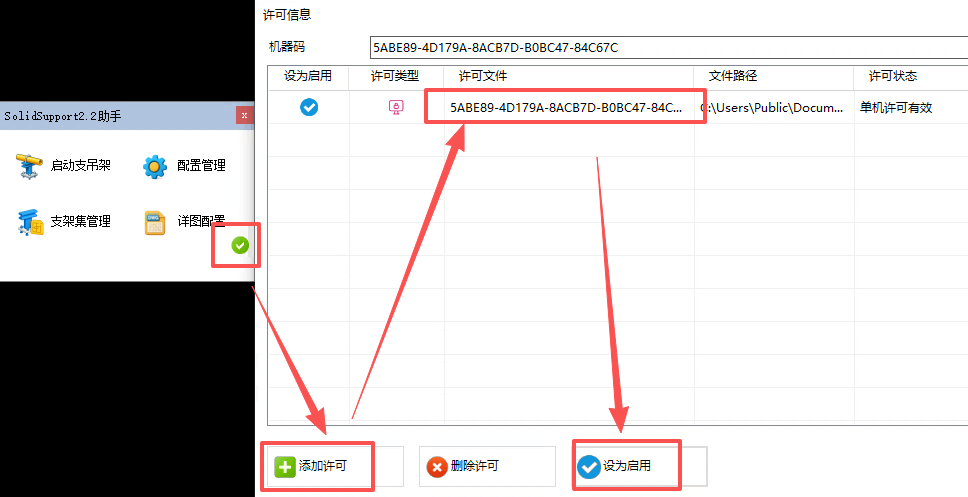
SolidSupport plug-in: Add License B and set it as enabled.
Floating Licensing
Floating licensing requires one computer to act as the server (with a stable network). Computers on the same LAN connect to the server to obtain the license.
- Install the License Manager
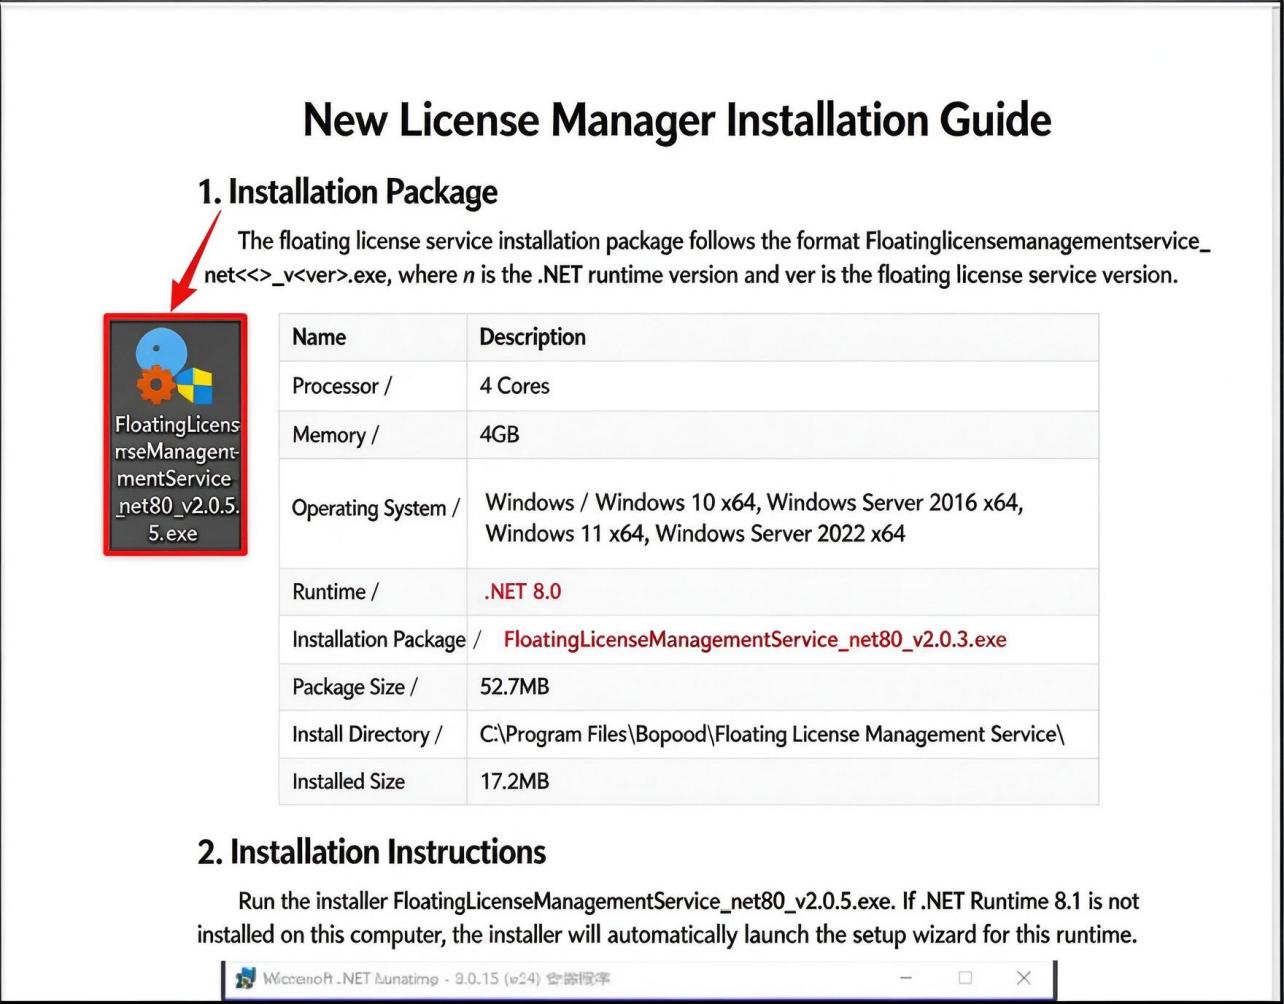
The server computer must first have FloatingLicenseManagementService installed; see the tutorial “New License Manager Installation Tutorial”.
- Obtain the Machine Code and IP Information
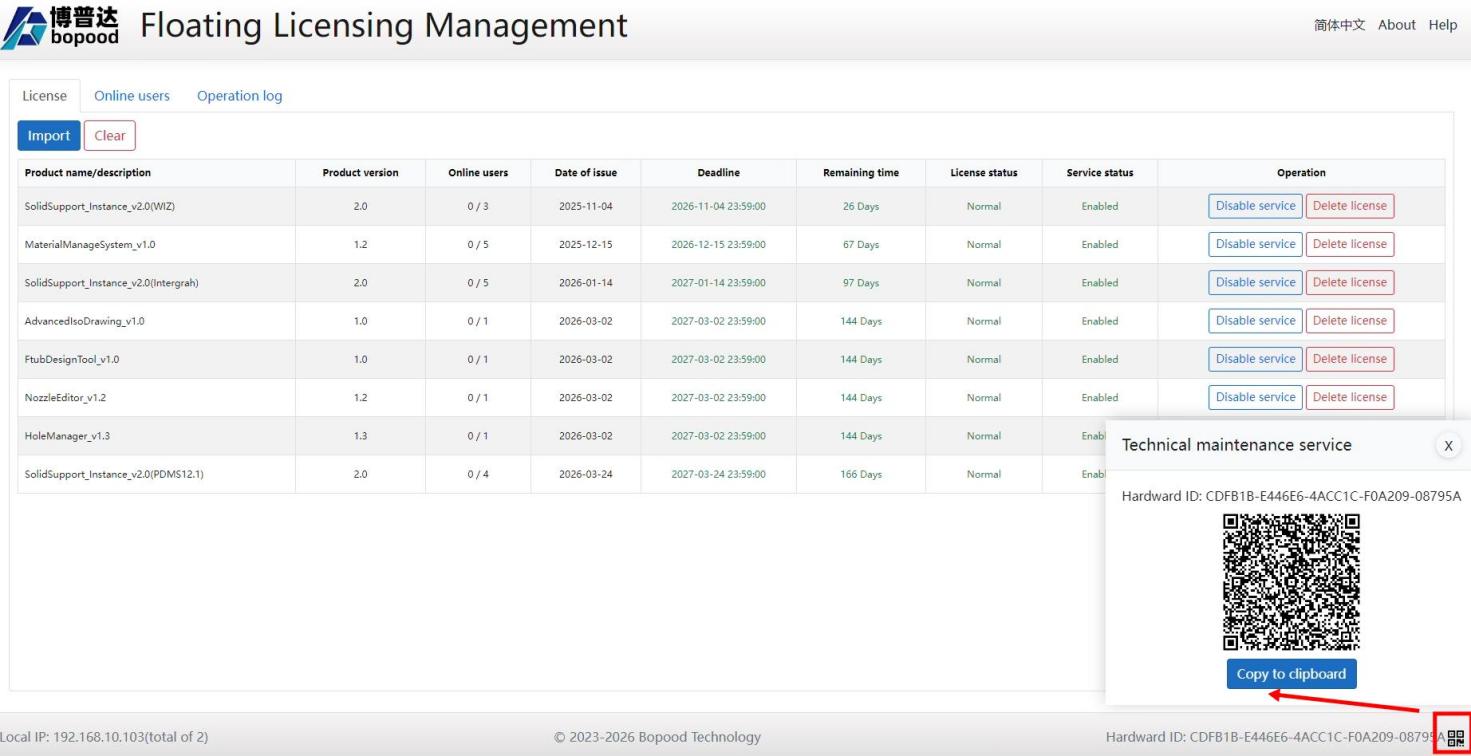
After installation, double-click the icon to open the license management interface, scan the QR code in it, and send the recognized content to the technical support staff to obtain the license.
- Read the License
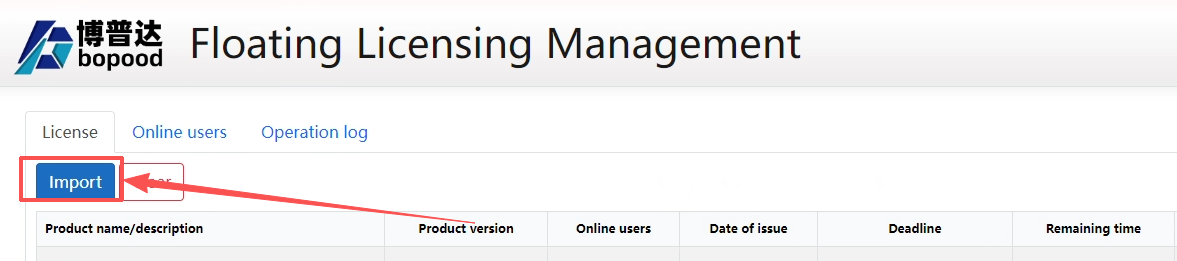
The compressed package sent by the technical support staff contains four license files, which need to be read separately by the server and the client. The server license is shown in the red box in the figure below, and the client license is shown in the green box.

Server: directly import the two license files with the suffix server.flic
Client:
Open the SolidSupport 2.2 Assistant, read the license file whose name contains (PDMS121), and set it as enabled.
Open the SolidSupport plug-in, read the last license file, and set it as enabled.
Attributes and Concepts
Before carrying out a specific pipe support design, you need to understand some attributes and concepts related to pipe supports, so as to understand the necessary global variables, the relationship between ATTA and support entities, how support codes are generated, and where the part information of supports is stored.
Attributes
This section mainly introduces the important attributes located at different levels of the directory tree.
SITE
The UDA attributes defined at the SITE level are generally used to set global variables. These global variables are mainly related to the specific pipe support standard and standard drawing set. When customizing or designing supports, the relevant parameters in the supports can be constrained based on the global variables, and they need to be set before the support design begins. For example, when using the HG/T 21629-2021 support database, the SITE attributes include the following two UDA attributes:
(1) :HHG_SpringStandard: switches the spring standard referenced by the C1-C7 variable-force spring supports. There are currently two referenced standards: HG/T 20644 and NB/T 47039.
(2) :HHG_BoreCode: switches the coding format of inch (imperial) supports (note that it has nothing to do with the coding of metric supports).
ATTA
ATTA is an important carrier for marking the position of supports on pipes. To display the relevant information of supports on the isometric drawing of a pipe, it is necessary to supplement it in the ATTA attributes. There are also some attributes that are associated with the support entities.
(1) Stext: this attribute is displayed on the isometric drawing. The user can modify its content in the configuration (the ATTA name, the support code, or none).
(2) Dtxrtext: this attribute is displayed in the material table of the isometric drawing and is mainly used to describe the support code information.
(3) :SSA_SuppRef: this attribute is used to associate support entities and establish a one-to-one correspondence between ATTA and support entities.
ZONE
The ZONE level refers to the level specifically used to store support entities. When the first support is created, the SolidSupport program creates a new ZONE under the current SITE to store the support entities of the current pipe's SITE or ZONE (note: the account needs to have the permission to create a new ZONE for that SITE).
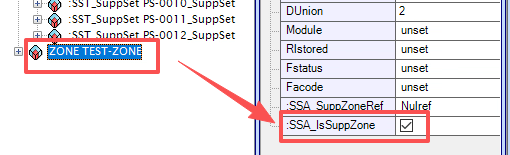
- :SSA_IsSuppZone: this attribute is used to mark whether the ZONE is used to store support entities.
- The priority of the storage location of support entities is: the ZONE where the pipe is located takes priority over the SITE.
:SSTSuppSet
:SST_SuppSet is the storage level for support sets; under a support set there is at least one support group.
:SSTSupport
:SST_Support is the storage level for support groups, in a one-to-one correspondence with ATTA. A support group contains at least one sub-support and belongs to :SST_SuppSet (support set).
:SSTSubSupport
:SST_SubSupport is the storage level for the specific support type and belongs to :SST_Support (support group).
:SSTCompSet
:SST_CompSet is the storage level for the component collection. Under it are stored all the parts that make up the support; it belongs to :SST_SubSupport.
:SSTPole/:SSTEntity/:SSTPlate
:SST_Pole/:SST_Entity/:SST_Plate are the specific part types: pole (member), entity (complete piece) and plate, respectively.
- Dtxrtext: this attribute is mainly used to describe the material information of the part.
Common Support (Co-supports)
It can be built by combining multiple support groups and sharing one support sequence number (the suffix [X/Y] is added to distinguish them). It belongs to the :SST_SuppSet level.
Combination Support
Multiple support types are combined and built in different ways and share one ATTA. It belongs to the :SST_Support level.
Reference Support
A reference support has a strong association with other support types. The support type associated with the reference support is called the referenced support. It belongs to the :SST_SubSupport level.
Main Support and Sub-support
Before adding a reference support, you need to add the referenced support as the main support, and then add the reference support as a sub-support. Both the main support and the sub-support belong to the :SST_SubSupport level.
Select Type
There are two ways to select a type: image selection and list selection. Image selection allows you to observe the appearance, combination form and installation position of the support type, and is suitable for designers unfamiliar with support standard drawing sets. List selection allows you to quickly select a support type; frequently used supports are arranged at the front by default.
Image Selection
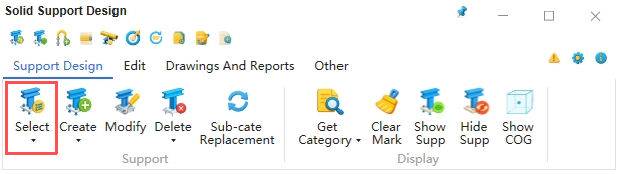
(1) Click the Select Type icon in the Function Menu Area to open the type selection interface.
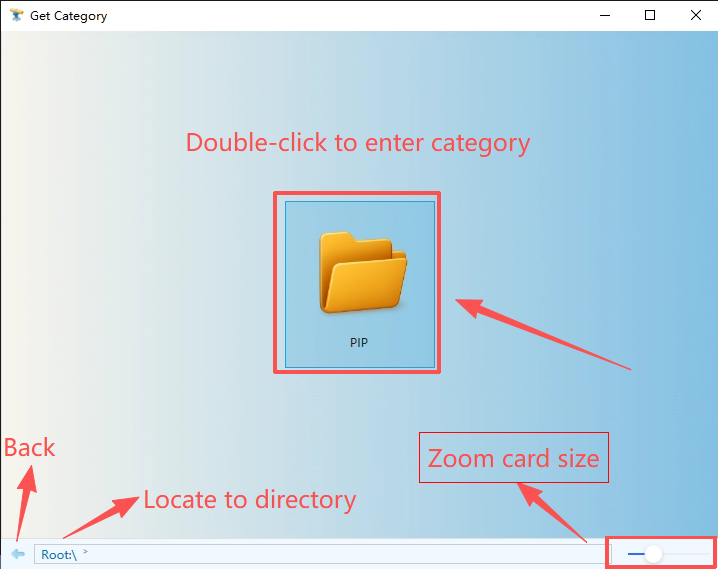
(2) In the type selection interface, select the support main category and double-click to enter it to select the specific support type. To return from a support type to the main category, click the Back button at the lower-left of the interface (the mouse side button also works) or locate the corresponding directory. You can drag at the lower-right corner to scale the card size.
(3) Select a support type and double-click to enter it to select a sub-type (hovering the mouse over the card previews the 3D effect). If the support type is still shown as a folder, it means there are multiple types; you can double-click to enter and select again.
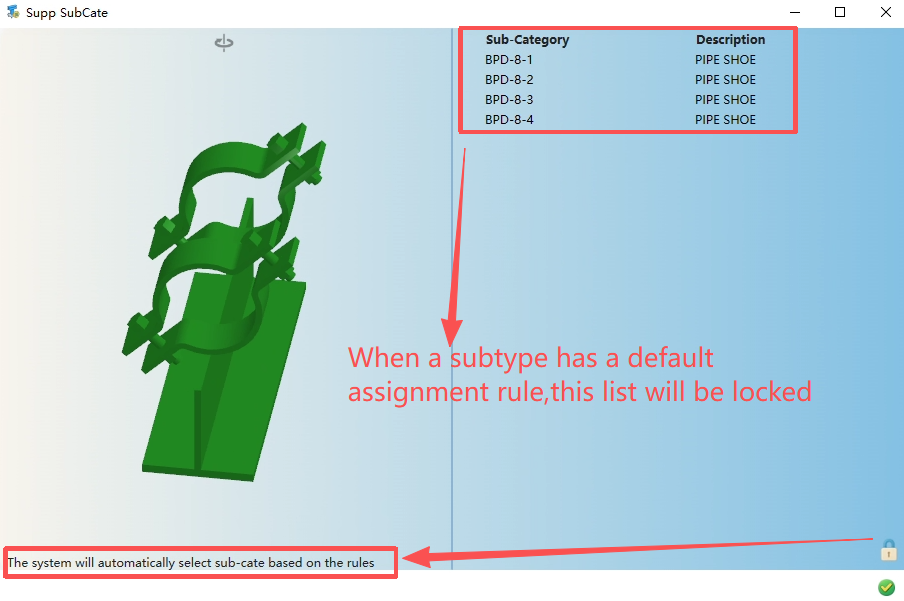
If there is a default matching rule, the sub-type selection interface is locked and the sub-type cannot be selected directly; in this case, simply click OK.
If there is no default matching rule, you need to select a sub-type first, and then click the OK button to complete the selection step.
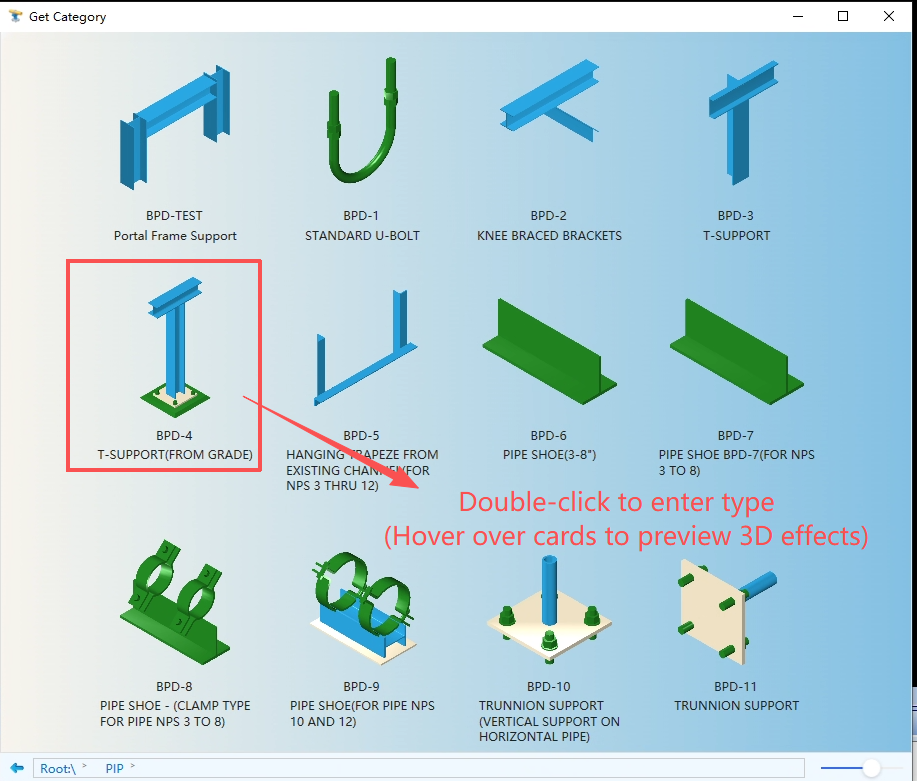
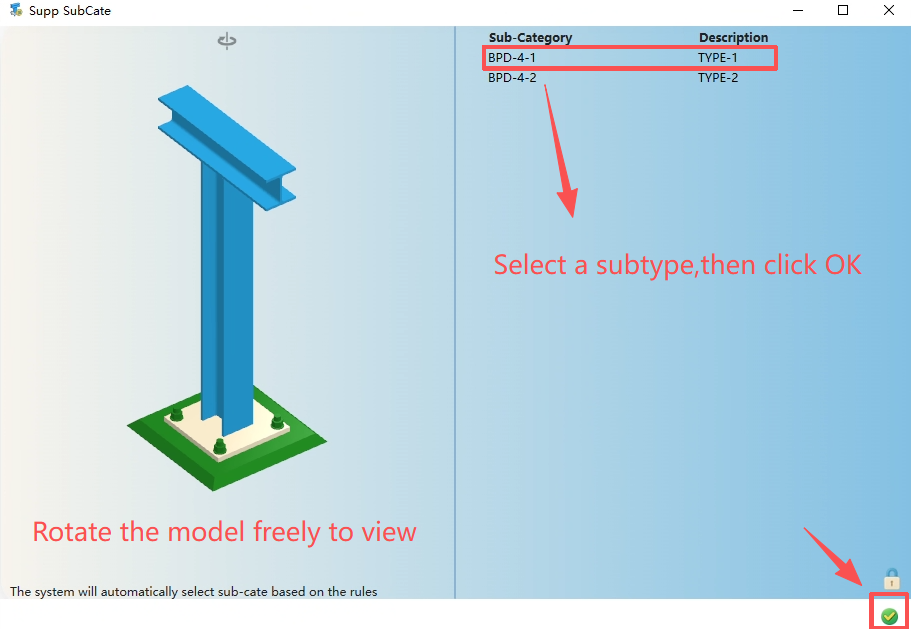
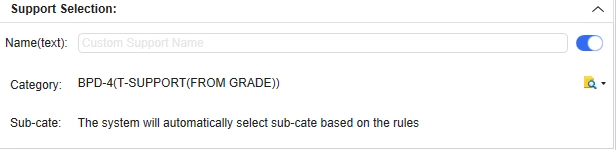
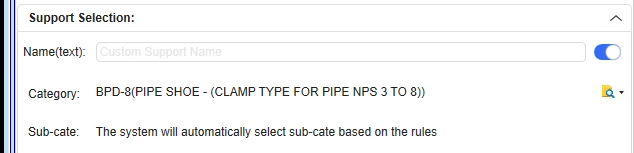
(4) The Selection Information Area will display the currently selected support type and sub-type information.
List Selection
(1) Click the drop-down button of Select Type, choose List Selection, and the list selection interface will pop up. You can also click the List Selection button in the Quick Operation Area.
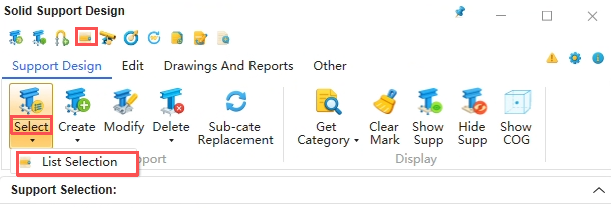
(2) In the list selection interface, you can search for support types. The search content can be the type number of the support, such as J2, or the type description, such as pipe shoe. Some commonly used supports are displayed at the front. You can query the usage count and last used time of different support types here.
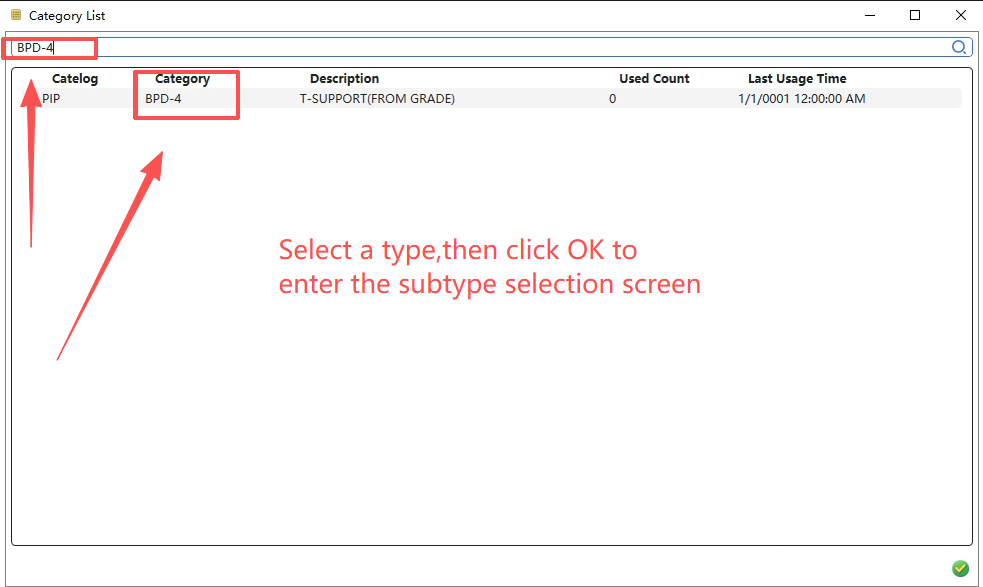
(3) Select a sub-type in the sub-type selection interface. If there is a default matching rule (the interface is locked and the sub-type cannot be selected), simply click OK.
(4) The Selection Information Area will display the currently selected support type and sub-type information.
Create New
There are five ways to create a new support: Create New Support, Continuous Quick Creation, Add Sub-support, Create Support in Current Support Set, and Merge Support into Current Support Set. All SolidSupport supports are created based on pipes.
Since an ATTA point needs to be created on a pipe or fitting (ATTA corresponds to a support group), a new support needs to be generated by clicking on a pipe or fitting using the Create New Support method. For a combination support, its sub-supports need to be created by selecting the support type and then using the Add Sub-support method. For a common support (co-support), the Create Support in Current Support Set method is required.
Create New Support
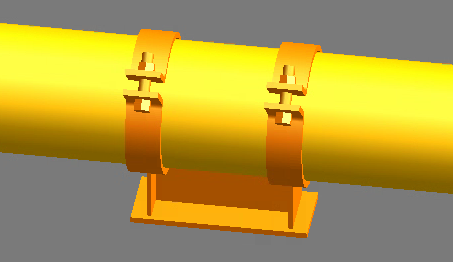
(1) Select the J2 (imperial) pipe-clamp shoe, and click the Create New button in the Function Menu Area (or the Create New Support button in the Quick Operation Area).
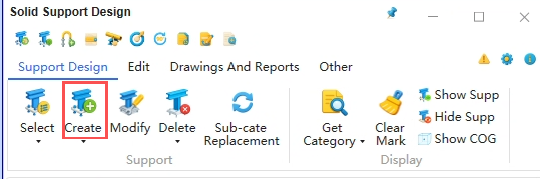
- Click on a pipe or fitting as prompted in the viewport to generate the support. You can also press ESC to exit the Create New Support state.

Continuous Quick Creation
(1) Select the J2 (imperial) pipe-clamp shoe, click the drop-down button of Create New in the Function Menu Area, and select Continuous Quick Creation (or click the Continuous Quick Creation button in the Quick Operation Area).
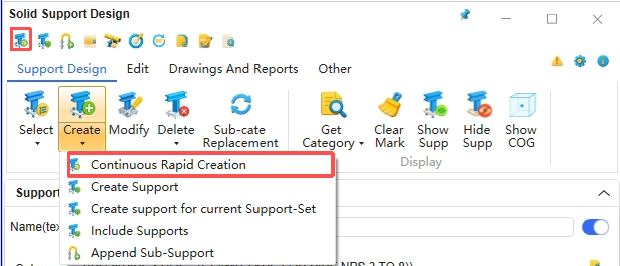
(2) Click pipes or fittings continuously to generate supports (across different diameters is allowed). You can also press ESC to exit the Continuous Quick Creation state.
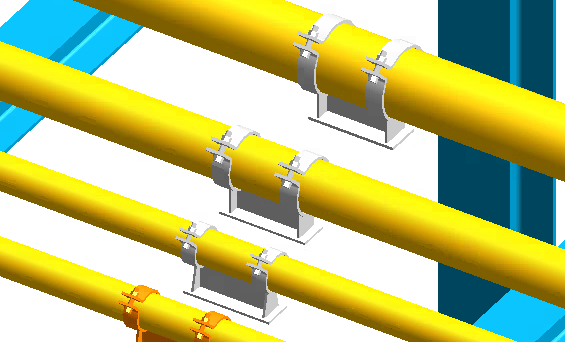
Add Sub-support
When you need to build a combination support to share one ATTA point, or create a reference support, you need to create the support using the Add Sub-support method. Here we take creating a T-frame under a pipe shoe as an example.
(1) Select the G4 ground-anchored T-frame, and select sub-type G4-D. Select the pipe shoe in the graphic interface, click the drop-down button of Create New in the Function Menu Area, and select Add Sub-support (or click the Add Sub-support button in the Quick Operation Area / Sub-support Operation Area).
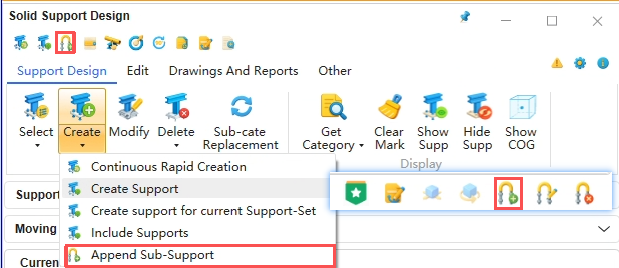
(2) In the graphic interface, the T-frame is added below the pipe shoe.
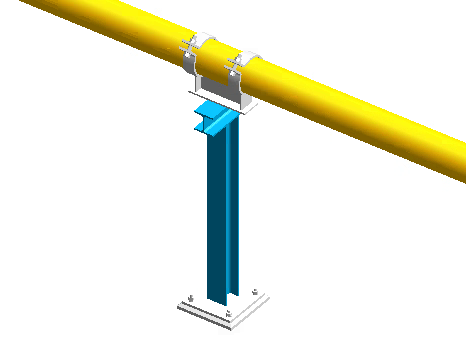
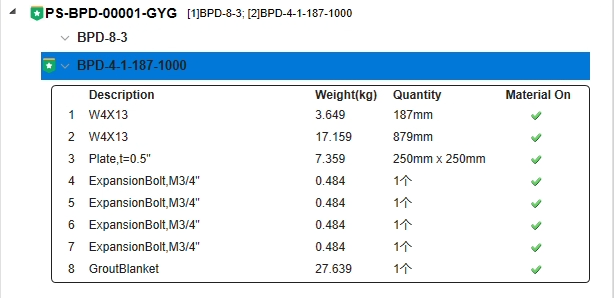
(3) In the Support Information Area, you can see the type and description of the two supports (pipe shoe and T-frame), and you can also view the specific component information here.
Create Support in Current Support Set
When you need to build a common support (co-support), you can use the Create Support in Current Support Set method. Here we use the combination support from 4.2.3 and create another pipe shoe as an example.
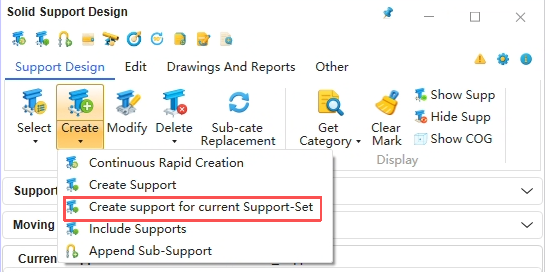
(1) Select the J2 (imperial) pipe-clamp shoe. Select the combination support in the graphic interface, click the drop-down button of Create New in the Function Menu Area, select Create Support in Current Support Set, and then click the adjacent pipe to create it.
(2) In the graphic interface, the T-frame automatically moves to the position between the two pipe shoes and adjusts the length of the horizontal steel section to support both pipe shoes.
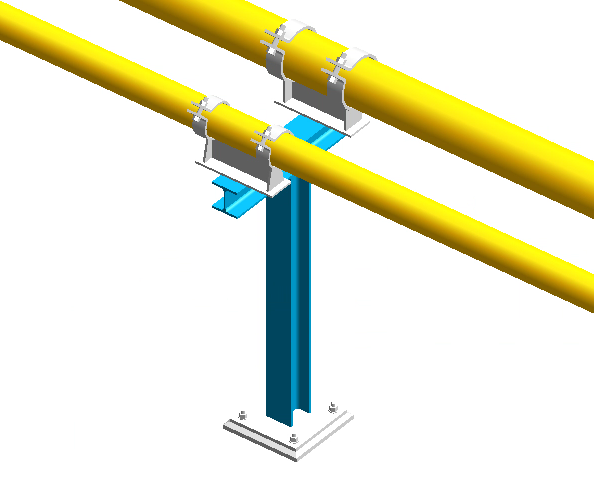
- In the Support Information Area, you can see that the suffix [1/2] is added to the sequence number of the combination support, and the sequence number of the newly created pipe shoe is changed to match the combination support, with the suffix [2/2] added, thereby achieving the common support (co-support).
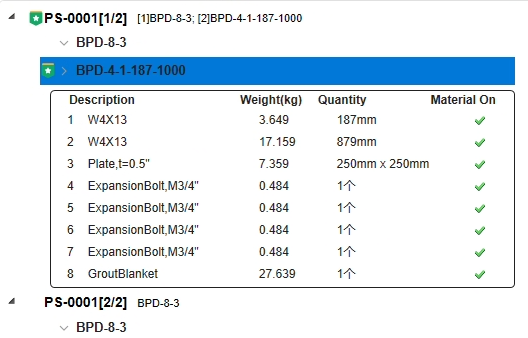
- View the isometric drawing effect.
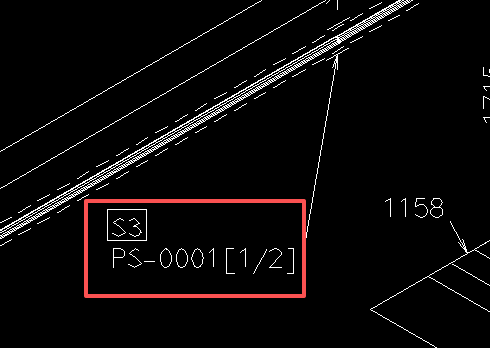
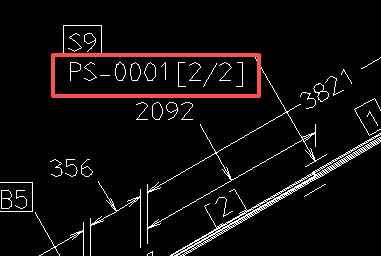
- View the support report effect.
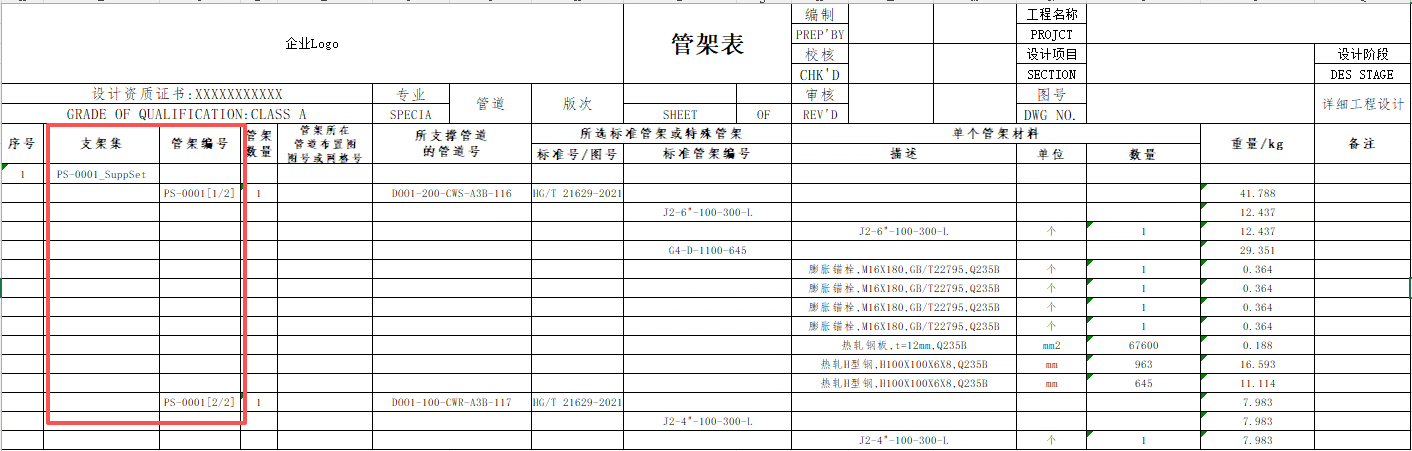
Merge Support into Current Support Set
When you need to build a common support, you can also use the Merge Support into Current Support Set method. This method applies to the case where supports have already been created on the adjacent pipe but no common support was formed before. Here we use the common support from 4.2.4 and the existing pipe shoe support on the adjacent pipe as an example.
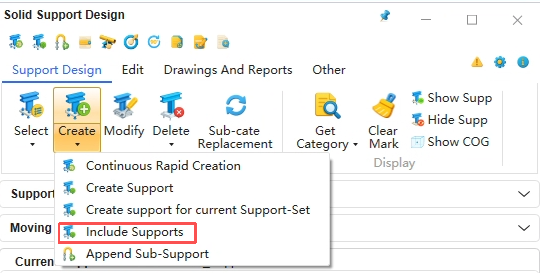
- Select the combination support in the graphic interface, click the drop-down button of Create New in the Function Menu Area, select Create Support in Current Support Set, then click the existing pipe shoe support on the adjacent pipe. It will be highlighted; then press ESC to exit.
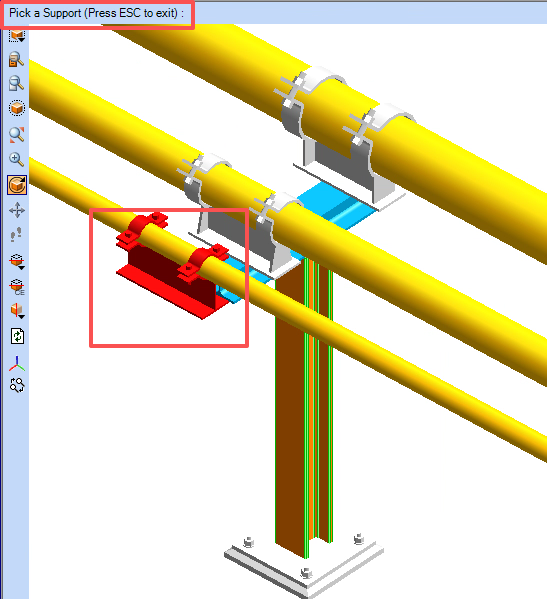
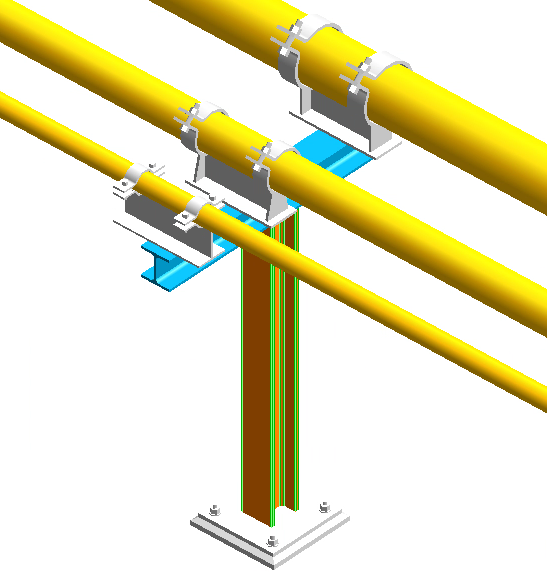
- In the graphic interface, the T-frame automatically moves to the position among the three pipe shoes and adjusts the length of the horizontal steel section to support all three pipe shoes.
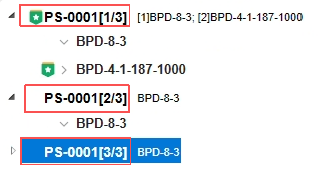
- In the Support Information Area, you can see that the suffixes of the support sequence numbers are changed to [1/3][2/3][3/3]. The isometric drawing and support report effects are the same.
Move
Moving is used to position the support entity. SolidSupport provides two positioning methods: axial movement and alignment. Using SolidSupport's built-in move function keeps the positional relationship between the ATTA point and the support entity consistent, avoiding the two becoming separated.
Axial Movement
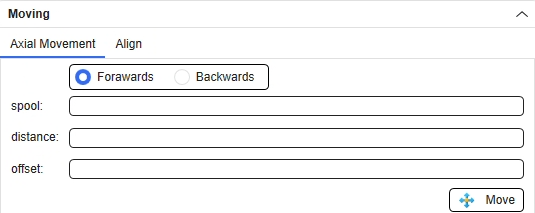
Axial movement is divided into three methods: spool, distance and offset, and each has Forwards and Backwards.
(1) spool: Forwards is the distance along the pipe flow direction to the end face of the previous fitting; Backwards is the distance against the pipe flow direction to the end face of the next fitting.
(2) distance: Forwards is the distance along the pipe flow direction to the center point of the previous fitting; Backwards is the distance against the pipe flow direction to the center point of the next fitting.
(3) offset: Forwards is the distance along the pipe flow direction from the current position; Backwards is the distance against the pipe flow direction from the current position.
Alignment
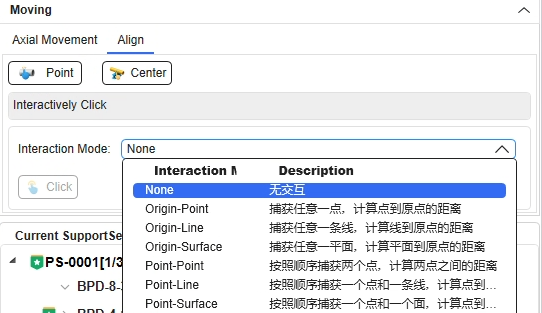
Alignment is divided into three methods: Click Pipe, Align to Reference Center, and Interactive Click.
(1) Click Pipe: align to any point on a straight pipe section.
(2) Align to Reference Center: align to the center point of any object. For example, after adding a pipe shoe, it can be quickly aligned to the center of the beam.
(3) Interactive Click: align according to the interaction result.
Modify
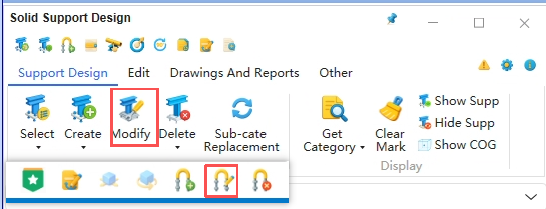
Modifying is used to determine the parameters that cannot be obtained from the model, such as the length of the pipe shoe, the arm length of the T-frame, the material code, and the spring specification. Click the Modify button in the Function Menu Area (or the Modify Sub-support button in the Sub-support Operation Area) to enter the support modification interface. Pay attention to the following aspects when modifying.
Restrictions and Unlocking
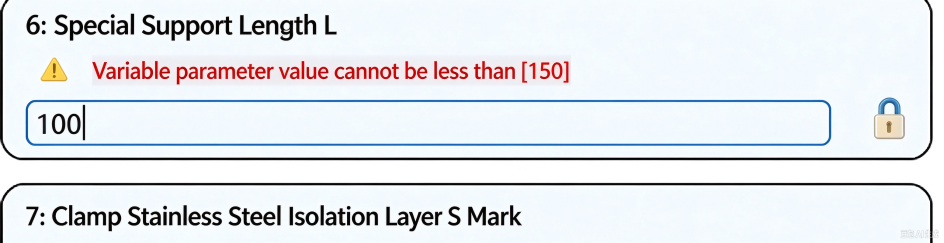
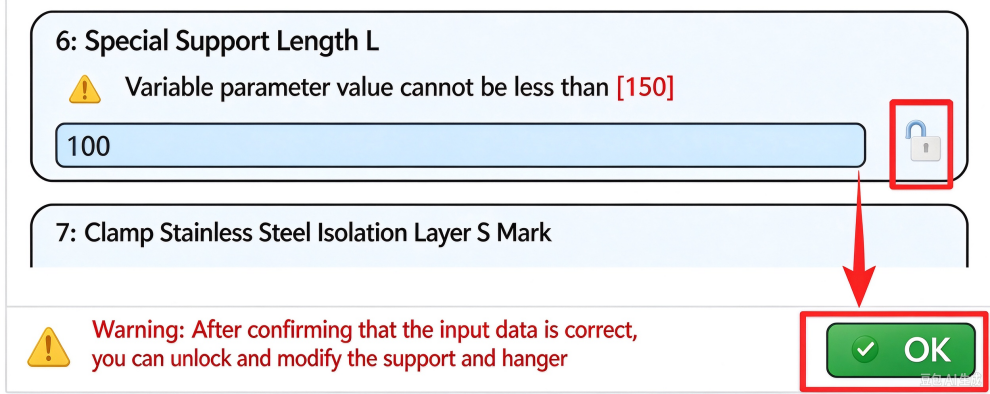
To prevent designers from creating supports that do not meet the standard requirements, some opened parameters are restricted during support customization, such as maximum value, minimum value, and selectable content. Some restrictions come from the standard requirements, while others are intended for the designer to confirm again.
(1) Restrictions arising from standard requirements: the standard sets a minimum limit on the length of this pipe shoe.
(2) Restrictions arising from the need for confirmation: the designer needs to confirm whether to change the pipe shoe material to stainless steel. (The message 'Selected row is invalid' means that no set default value was matched; it does not mean the selected value is invalid. This prompt will be optimized later.)

After confirmation, if you need to modify the support in a way that exceeds the restriction, click to unlock the “lock” and then click the OK button.
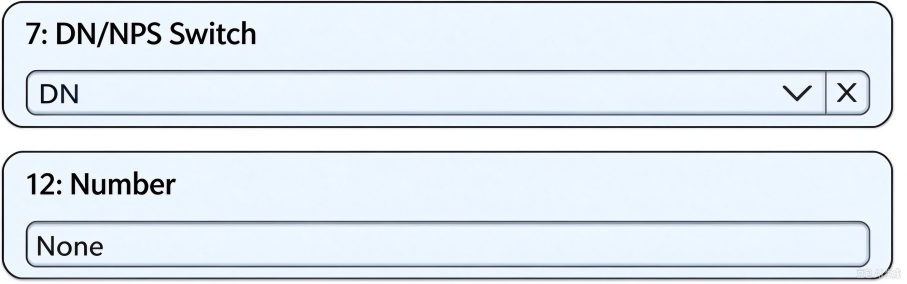
Non-consecutive Sequence Numbers
When modifying, the user can see that the sequence numbers of the parameters are not consecutive. This is because some parameters do not need to be set by the user; they are strongly associated and therefore hidden.
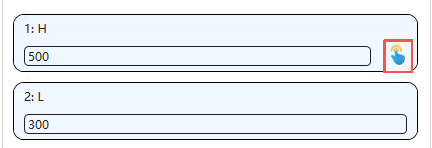
Snap
A parameter with a Snap button can interact with the model in the graphic interface to quickly obtain the parameter value. For example, a T-frame can quickly set its height by snapping to the anchoring (bearing) surface.
How to use snap: after clicking the Snap button, hold down the left mouse button and move near the snap target (point, line, surface, etc.). Release the left mouse button when the mouse pointer changes.
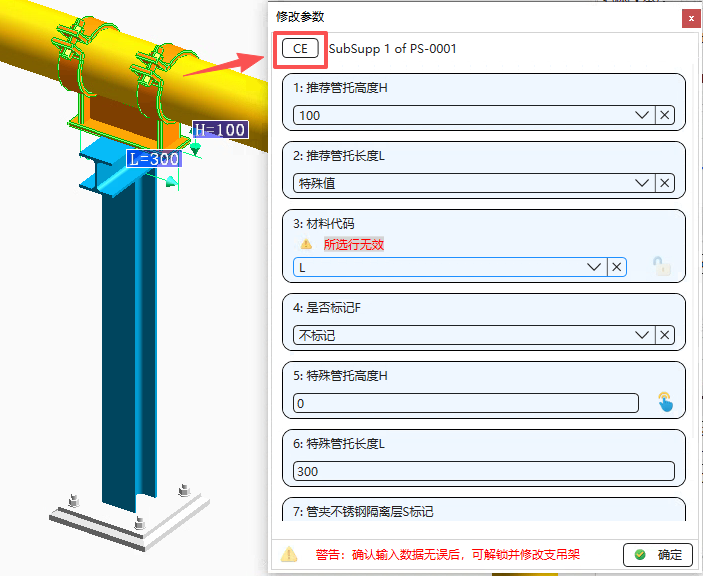
When you need to modify the variable parameters of another sub-support, you can first select the model of that sub-support and then click the CE button to switch. The information after the CE button is the name of the current sub-support.
Sub-type Replacement
Sub-type replacement is used to quickly change the sub-type selection of a support. First, select the sub-support in the graphic interface, then click the Sub-type Replacement button in the Function Menu Area to enter the support sub-type selection interface.
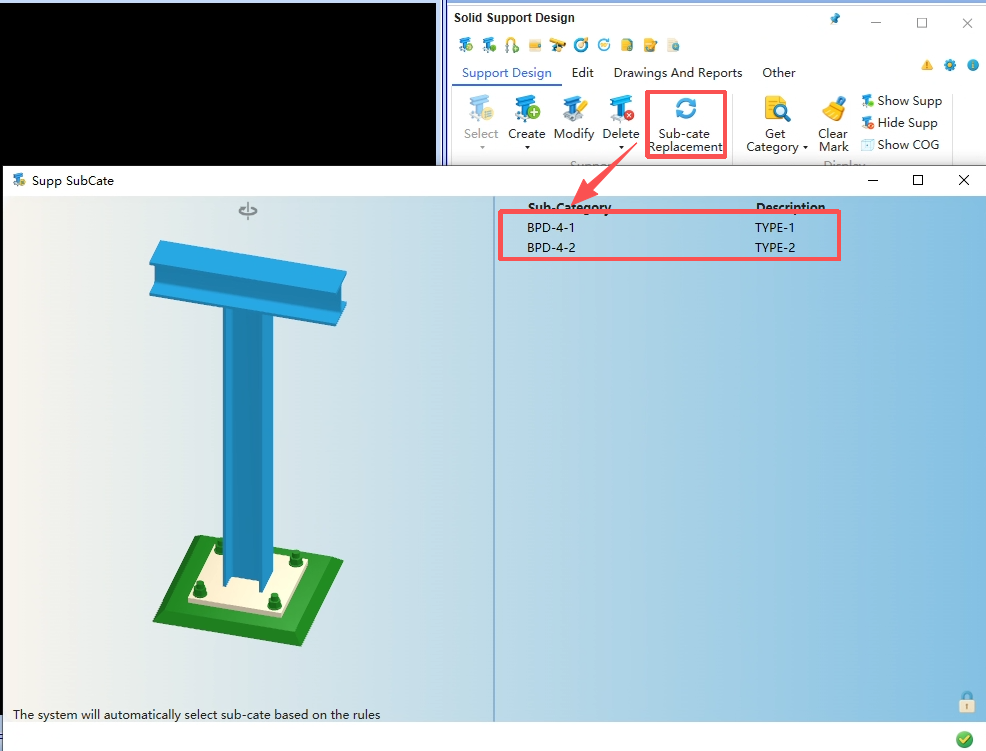
Delete
There are two basic deletion methods: one is to delete an entire support group; the other is to delete a certain sub-support. SolidSupport also provides a third deletion method - batch deletion (introduced later in Batch Management).
Delete Support
Select a support and click the Delete button in the Function Menu Area. After confirmation, the entire support group and its corresponding ATTA point will be deleted.
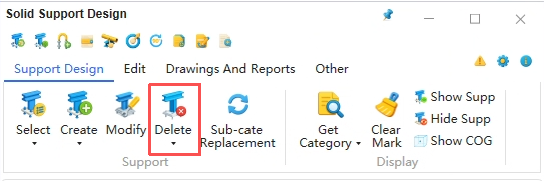
Delete Sub-support
Select a sub-support in the support group (note: it cannot be the main support), click the drop-down button next to the Delete button in the Function Menu Area and select Delete Sub-support (or click the Delete Sub-support button in the Sub-support Operation Area). After confirmation, the sub-support will be deleted.
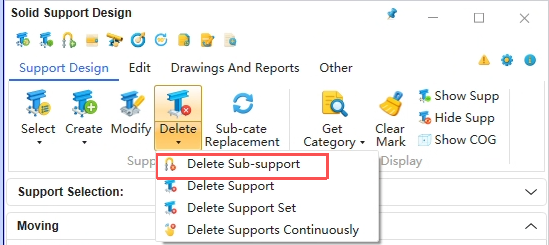
Batch Delete Supports
Click the drop-down button next to the Delete button in the Function Menu Area and select Batch Delete Supports. Then select multiple support groups in the graphic interface one by one, click a blank area to exit the multi-selection state, and after confirmation the selected support groups will be deleted in batch.
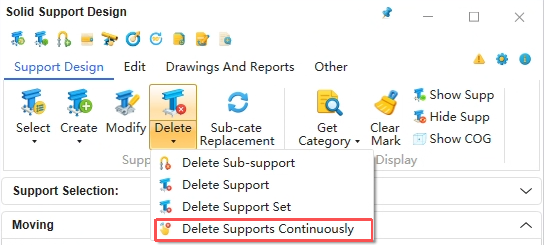
Sub-support Operations
Sub-support operations are used to fine-tune the position and angle of sub-supports. During this process, the position and angle of the sub-support relative to the ATTA point will shift; this is generally used in the case of combination supports. The Sub-support Operation Area integrates all functions related to sub-support operations.
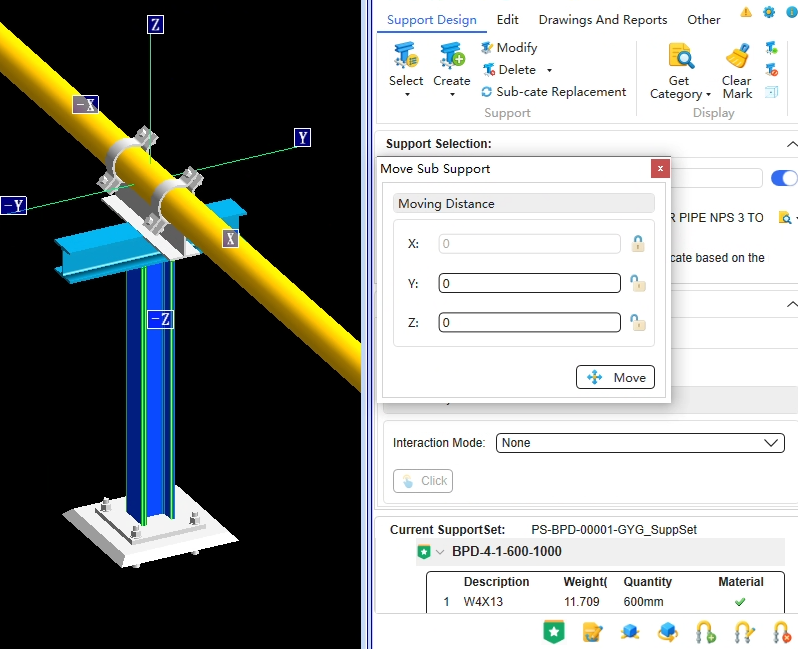
Move Sub-support
The purpose of moving a sub-support is to adjust the position of some sub-supports in a support group. What changes is the relative position between sub-supports, which has nothing to do with the ATTA point. Note that this function is different from Section 5.3 Move: moving a sub-support does not change the position of the ATTA point.
(1) Select the sub-support and click the Move Sub-support button in the Sub-support Operation Area.

(2) In the pop-up window, enter the move distance in different directions. Note the coordinate axis directions on the graphic interface. Note that the pipe axial direction (X direction) is locked by default; unlock it if necessary before entering the move distance. Then click Move.
Rotate Sub-support
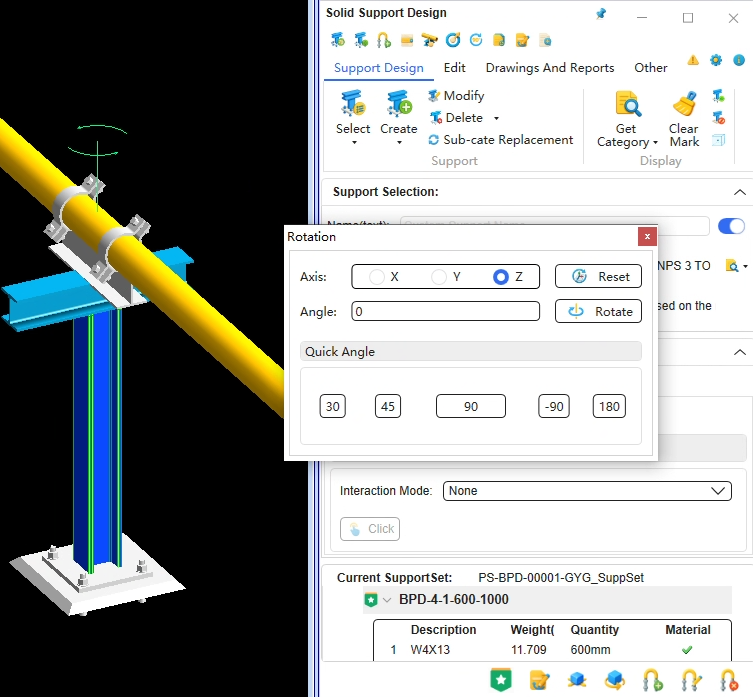
The purpose of rotating a sub-support is to adjust the direction of some sub-supports in a support group. What changes is the relative direction between sub-supports.
(1) Select the sub-support and click the Rotate Sub-support button in the Sub-support Operation Area.

(2) In the pop-up window, select the rotation axis, enter a value in the rotation angle, and then click Rotate.
Get Selection
Get Selection is used to quickly obtain the support type that already exists in the graphic interface; it is a simplified type selection. Get Selection has two methods: Get Type and Get Sub-type.
Get Type
(1) Select the sub-support in the graphic interface and click the Get Selection button in the Function Menu Area (or click the Get Selection button in the Selection Information Area).
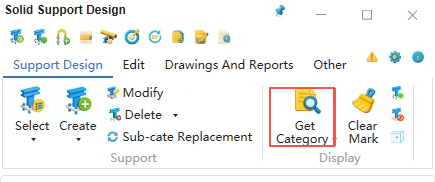
(2) After entering the sub-type selection interface, select a sub-type and click OK.
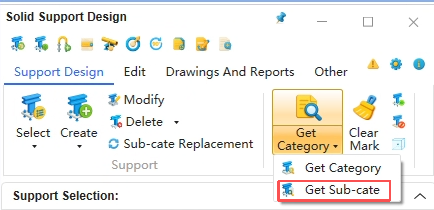
Get Sub-type
Select the sub-support in the graphic interface, click the drop-down button of Get Selection in the Function Menu Area and select Get Sub-type (or click the drop-down button of Get Selection in the Selection Information Area and select Get Sub-type). The sub-type of the current support will then be obtained directly without entering the sub-type selection interface.
Show Supports and Hide Supports
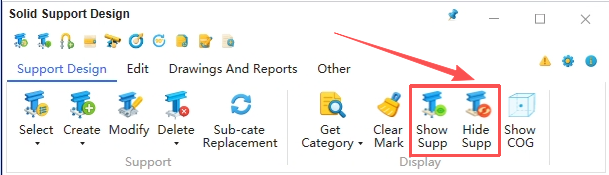
Select levels such as BRAN, PIPE, ZONE and SITE in the directory tree, and then click the Show Supports / Hide Supports button in the Function Menu Area to show or hide the support entities in the graphic interface.
Show Center of Gravity
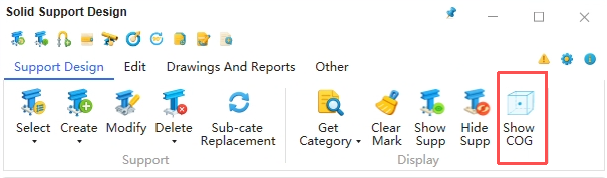
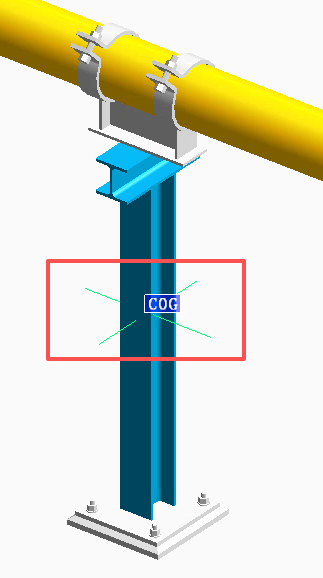
Select the sub-support in the graphic interface and click the Show Center of Gravity button in the Function Menu Area to display the center of gravity of the support entity.
Clear Marks
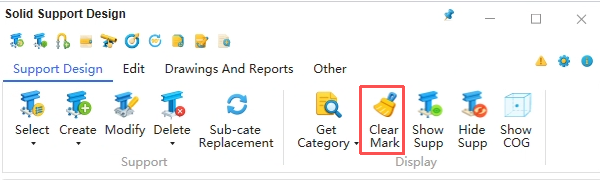
Click the Clear Marks button in the Function Menu Area to clear the marks in the graphic interface, such as the center-of-gravity mark of 4.10 and the position mark displayed after axial movement.
Support Editing
Click the Edit button in the Function Menu Area to switch to the Support Editing interface. The functions of the editing interface are mainly to further improve the efficiency of support design and complete the support information.
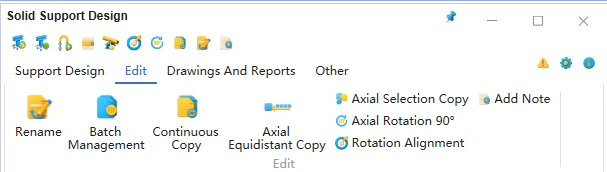
Rename
Click the Rename button in the Function Menu Area (or the Rename button in the Sub-support Operation Area) to rename the selected support. This operation also modifies the name of the support set and the ATTA point. To keep the ATTA point and support entity names consistent, please use SolidSupport's built-in support rename function.
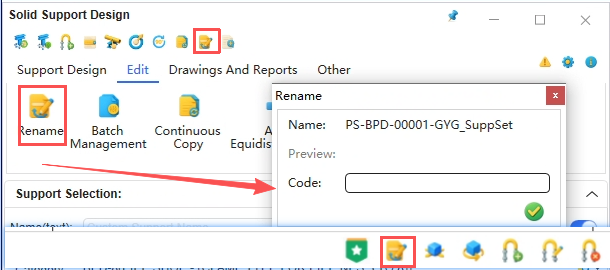
Batch Management
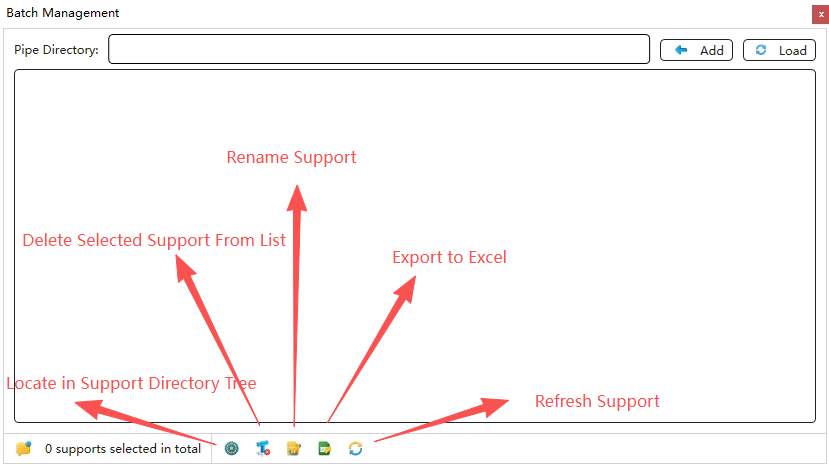
Batch Management can quickly process all supports under the selected pipe directory, such as batch deletion, batch rename, report export, and support model refresh.
Load Supports
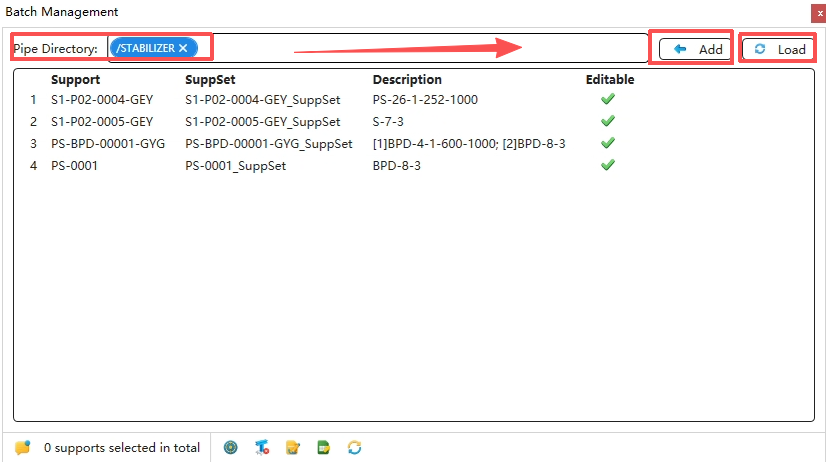
Click the Batch Management button in the Function Menu Area to open the Batch Management interface.
Add root directory to load: select the root directory where the pipe is located in the directory tree (it can be a branch, pipe, node group, node grouping, or root node), click the Add Root Directory button, and then click the Load Supports button to load the support information.
Locate Support
Locate to ATTA point: select a support in the list and click Locate to ATTA point to find the position of that ATTA point in the directory tree.
Delete Supports
Select the supports in the list (multiple selection allowed) and click the Delete Support button to delete the selected supports.
Rename Supports
Select the supports in the list (multiple selection allowed) and click the Rename Support button to rename the selected supports.
Note: the renaming rule is based on the naming rule settings in the configuration. When renaming in batch, please avoid using an old naming rule; otherwise the renaming may fail!
Export to Excel
Select the supports in the list (multiple selection allowed) and click the Export to Excel button to export the selected support information to Excel for viewing.
Refresh Support Model
Select the supports in the list (multiple selection allowed) and click the Refresh Support Model button to update the model data of the selected supports.
How to Use
(1) Select a support group and click the Continuous Copy button in the Function Menu Area (or the Continuous Copy button in the Quick Operation Area) to enter the Continuous Copy state.
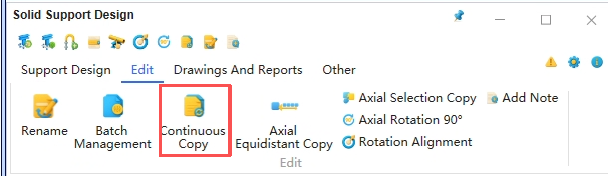
You can click the right mouse button or hold down the ESC key to exit the Continuous Copy state.
(3) Click pipes or fittings continuously to generate supports. Note that the copy operation can only be performed when the pipe diameters are the same.
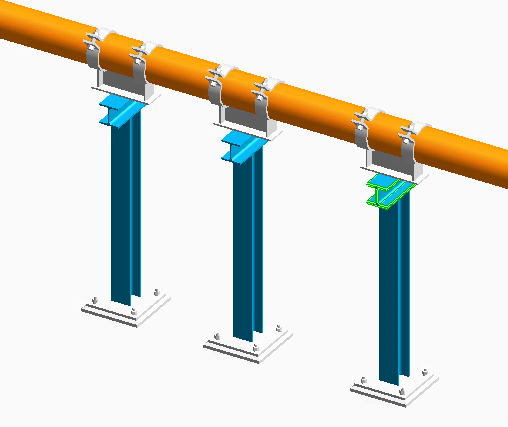
Difference from Continuous Quick Creation
(1) Different operation objects: Continuous Copy operates on support groups, while Continuous Quick Creation operates on sub-supports.
(2) Different usage restrictions: Continuous Copy can only be performed on pipes with the same diameter, while Continuous Quick Creation can be performed on pipes with different diameters.
(3) Different generated results: the support groups produced by Continuous Copy are generated entirely from the data of the copied support group, while the sub-supports produced by Continuous Quick Creation are generated from default data.
How to Use
(1) Select a support group and click the Axial Equal-spacing Copy button in the Function Menu Area to open the corresponding interface.
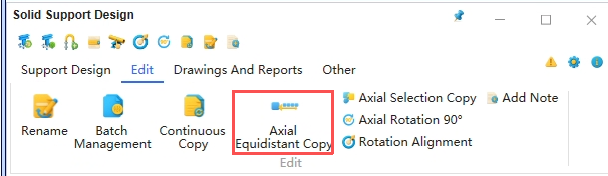
(2) Select the copy direction, enter the copy count and spacing. The copied positions will be marked in the graphic interface. You can choose whether to copy the annotations together.
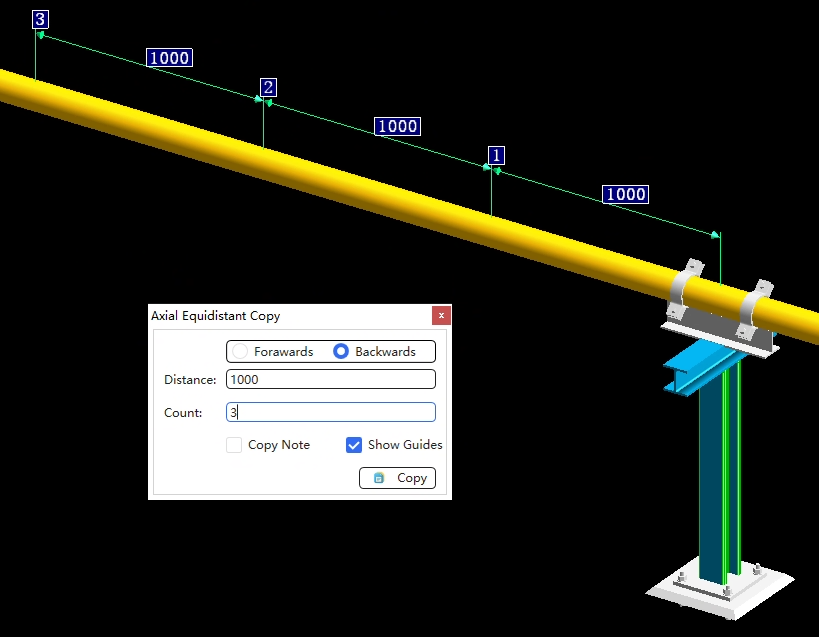
Notes
(1) The copy operation can only be performed on one straight pipe section with the same diameter and cannot exceed the length of the straight section.
(2) When crossing fittings, the order of the ATTA points in the directory tree is adjusted automatically and no manual adjustment is needed. Note that you cannot cross a reducer.
(3) It is suitable for support groups on pipe racks, allowing you to quickly copy a large number of identical support groups.
How to Use
(1) Select a support group and click the Axial Equal-spacing Copy button in the Function Menu Area to open the corresponding interface.
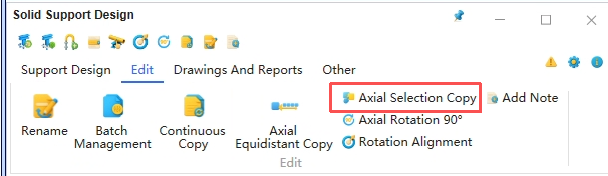
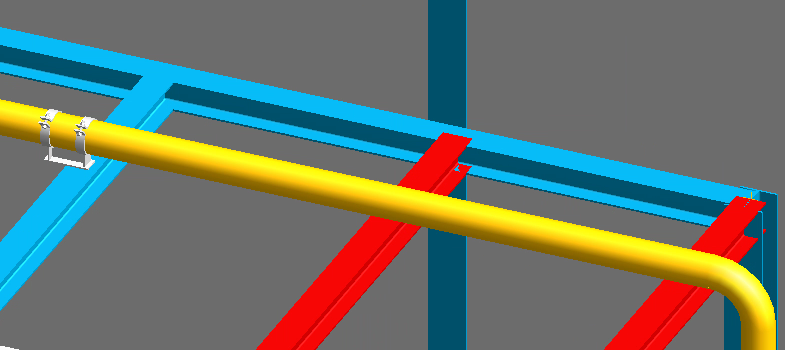
(2) The selected steel section is highlighted. Finally, click the right mouse button or hold down the ESC key to exit the Axial Point-copy state.
Notes
(1) It includes the notes in 5.4.2.
(2) It is suitable for copying supports on beams with unequal spacing; for equal spacing, use 5.4 Axial Equal-spacing Copy.
(3) It is generated at the center point of the reference steel section, reducing the support positioning step.
How to Use
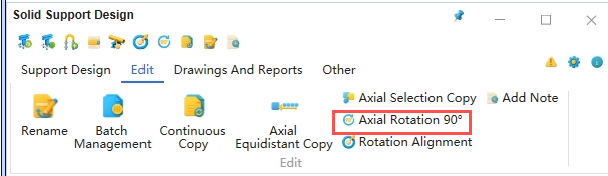
Select a support group and click the Axial Rotate 90° button in the Function Menu Area (or the Axial Rotate 90° button in the Quick Operation Area) to quickly rotate the support group 90° around the centerline of the pipe.
Difference from Rotate Sub-support
Different operation objects: Axial Rotate 90° operates on support groups, while Rotate Sub-support operates on sub-supports.
How to Use
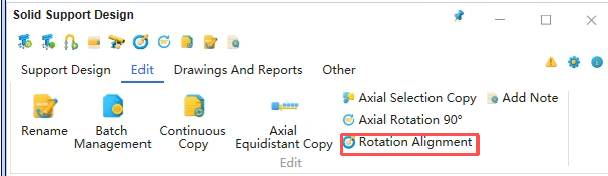
Select a support group and click the Rotate and Align button in the Function Menu Area (or the Rotate and Align button in the Quick Operation Area) to quickly align the support group to the center of the target object around the pipe centerline. It is mostly used for tower-attached pipe supports.
Add Annotation
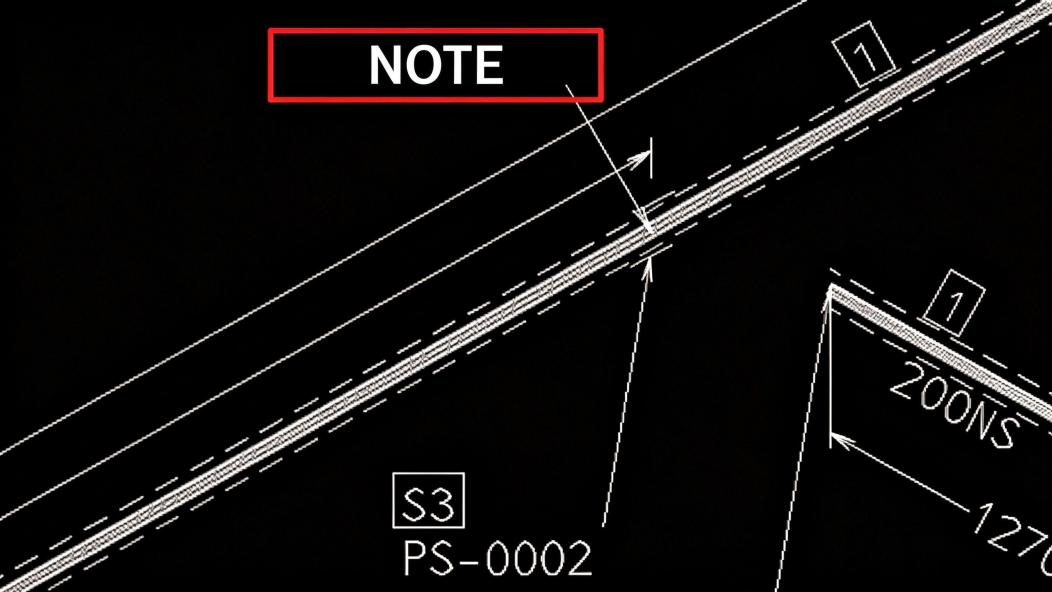
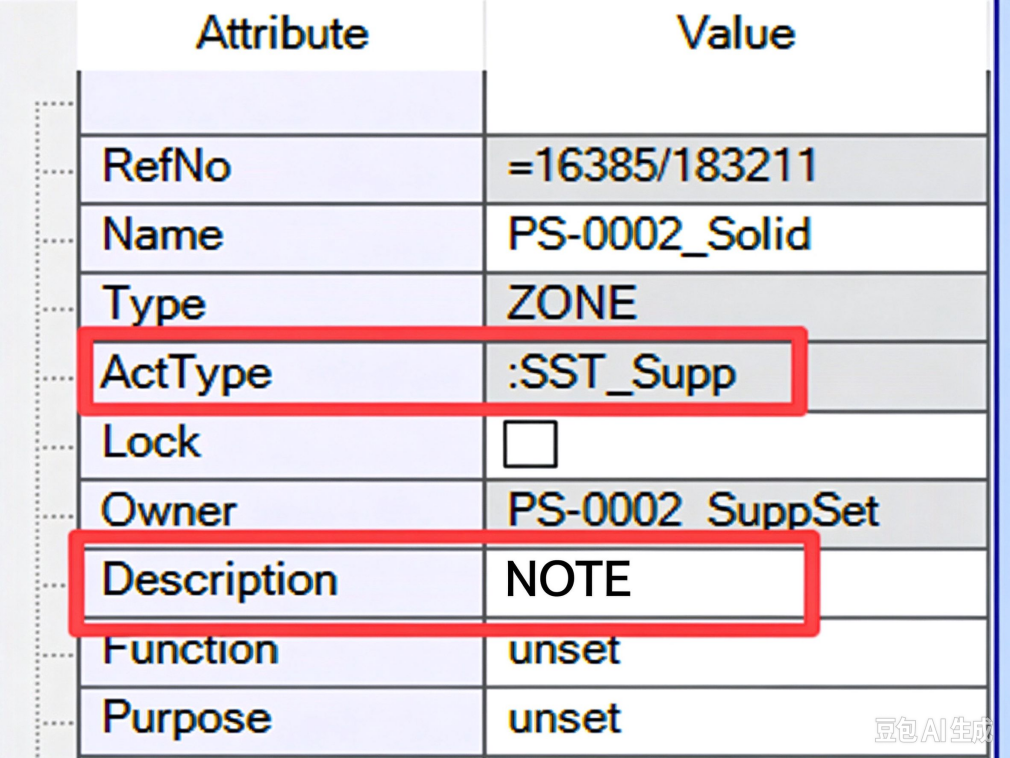
Adding an annotation adds an annotation ATTA point under the ATTA point corresponding to the current support group, used to annotate the support at that position. At the same time, the annotation information is written into the description attribute of the support group. After adding, you can preview the ISO drawing to view the annotation information, and the annotation content can also be extracted when generating the support schedule.
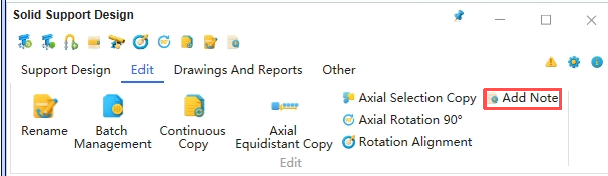
Add Annotation
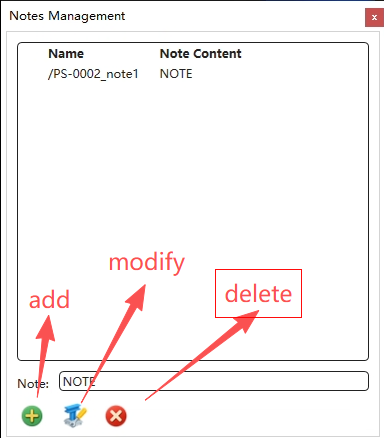
(1) Select a support group and click the Add Annotation button in the Function Menu Area to open the Add Annotation interface. Enter the annotation content in the annotation text box and click Add to generate an annotation ATTA point.
(2) View the support annotation information on the ISO drawing.
(3) Check whether the annotation content is written into the description attribute by viewing the attributes of the support Supp.
Support Reports
Click the Drawings & Reports button in the Function Menu Area to switch the interface. Drawings & Reports is mainly used to generate the deliverables of support design, such as material summary and support schedule. Before performing these operations, please run an error check first to ensure that the data in the ATTA points and support entities is correct.
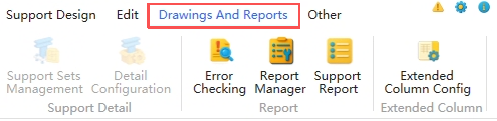
Error Check
To ensure the data accuracy of the deliverables, please run an error check before using the material summary, support schedule and batch operations, to ensure that the data in the ATTA points and support entities is correct.
Error Check
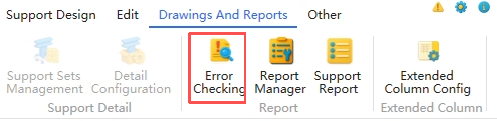
(1) Click the Error Check button in the Function Menu Area to open the Error Check dialog.
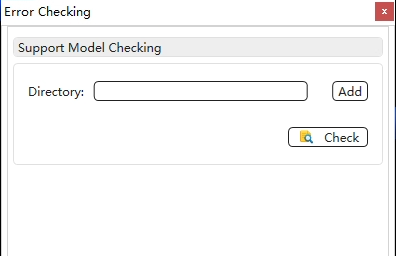
(2) In the dialog, determine the check directory of the supports and click Check.
- Check directory: the branch/pipe/node group/node grouping/root node where the supports are located
Error Handling
(1) If erroneous data is found, the Error Info button in the Function Menu Area will blink. Click the Error Info button to view the error list.
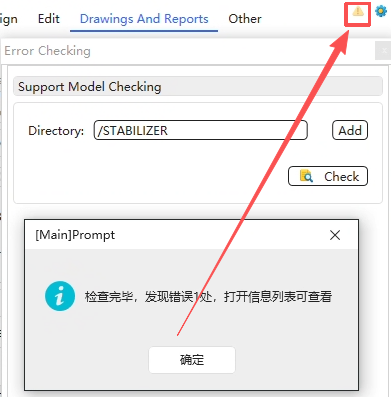
(2) In the error list, select the erroneous data row, right-click and choose Locate to locate the directory tree position where the error occurred. After fixing the error according to the description, simply ignore this error.
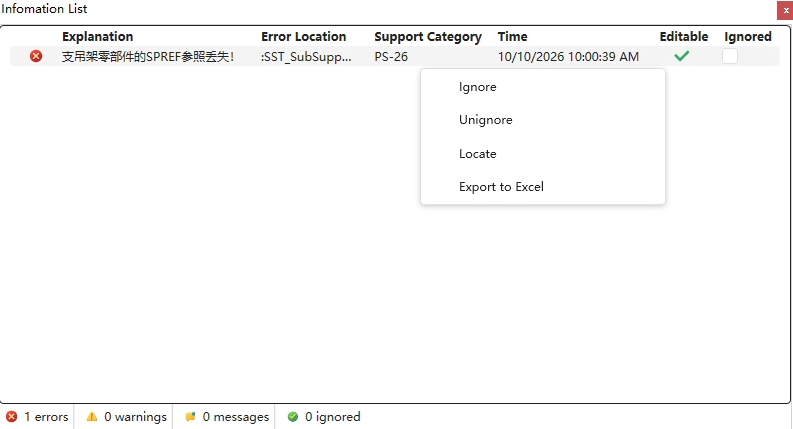
- Please note that the same object may produce multiple errors. When an object is deleted, the data in the error list does not disappear automatically and needs to be ignored manually.
Support Reports
- The Support Report function can separately summarize the support schedule and the material summary.
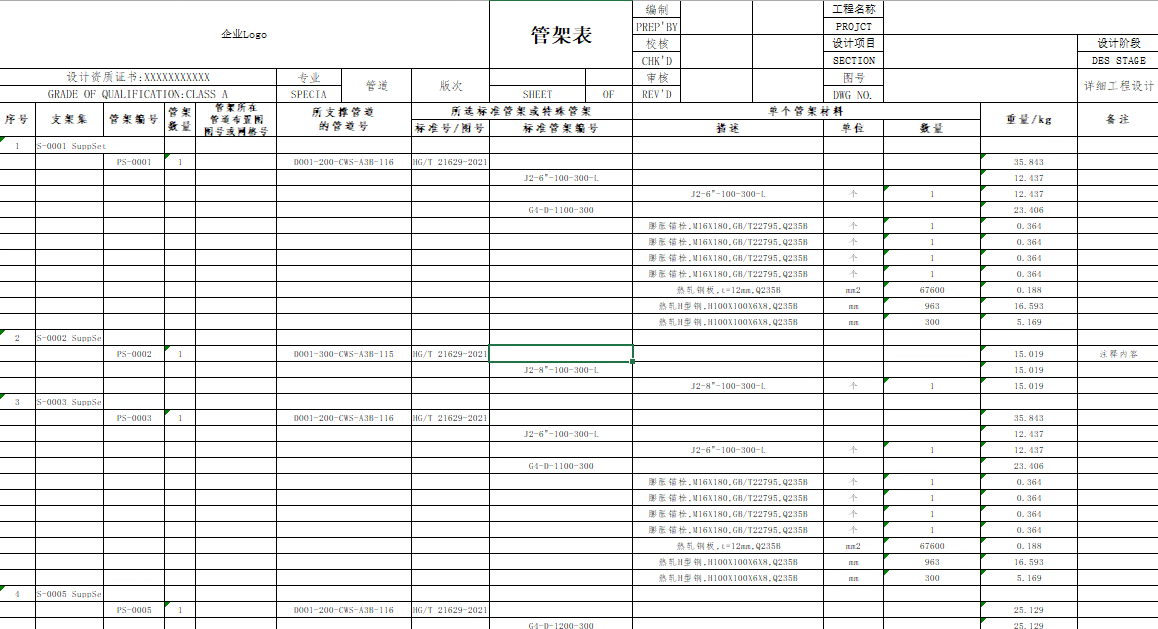
- The support schedule focuses on displaying the information of individual supports. Users can see the detailed information of each support in the report, such as the sequence number, the pipe line number, and the description and quantity of components.
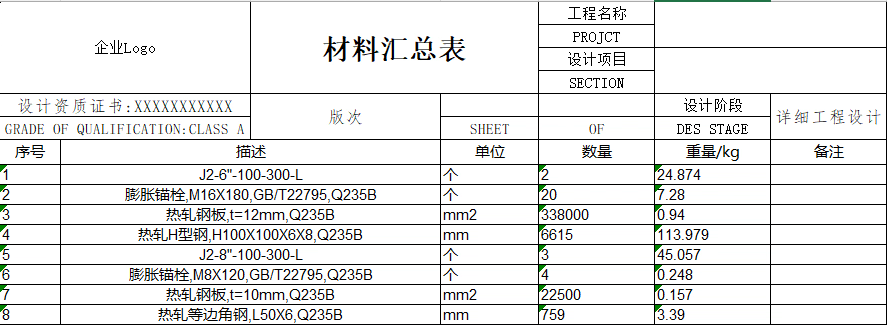
The statistics of support materials are divided into two methods: loose material and complete set (kit) material. By default, all supports are counted as loose material. For complete-set support materials, the user needs to set it manually; see 7.2.3 for details.
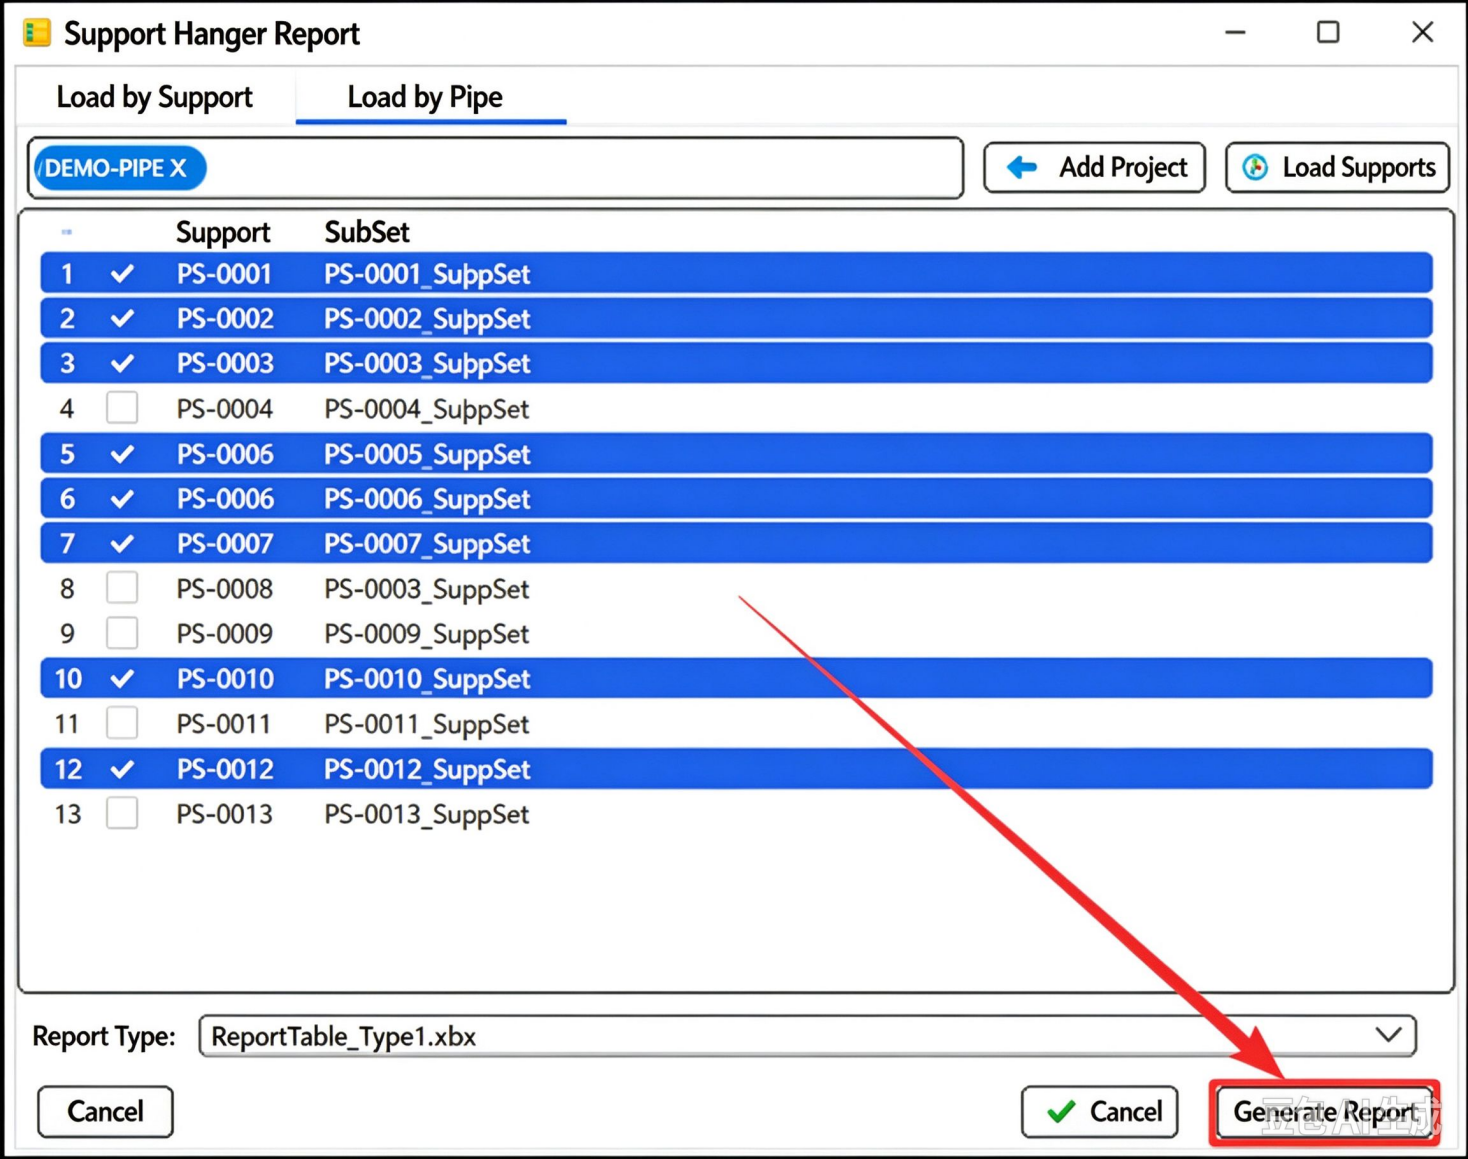
- The steps are as follows:
(1) Click the Support Report button.
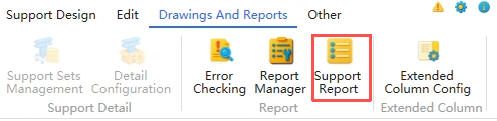
(2) Load the supports.
- Load by support root directory
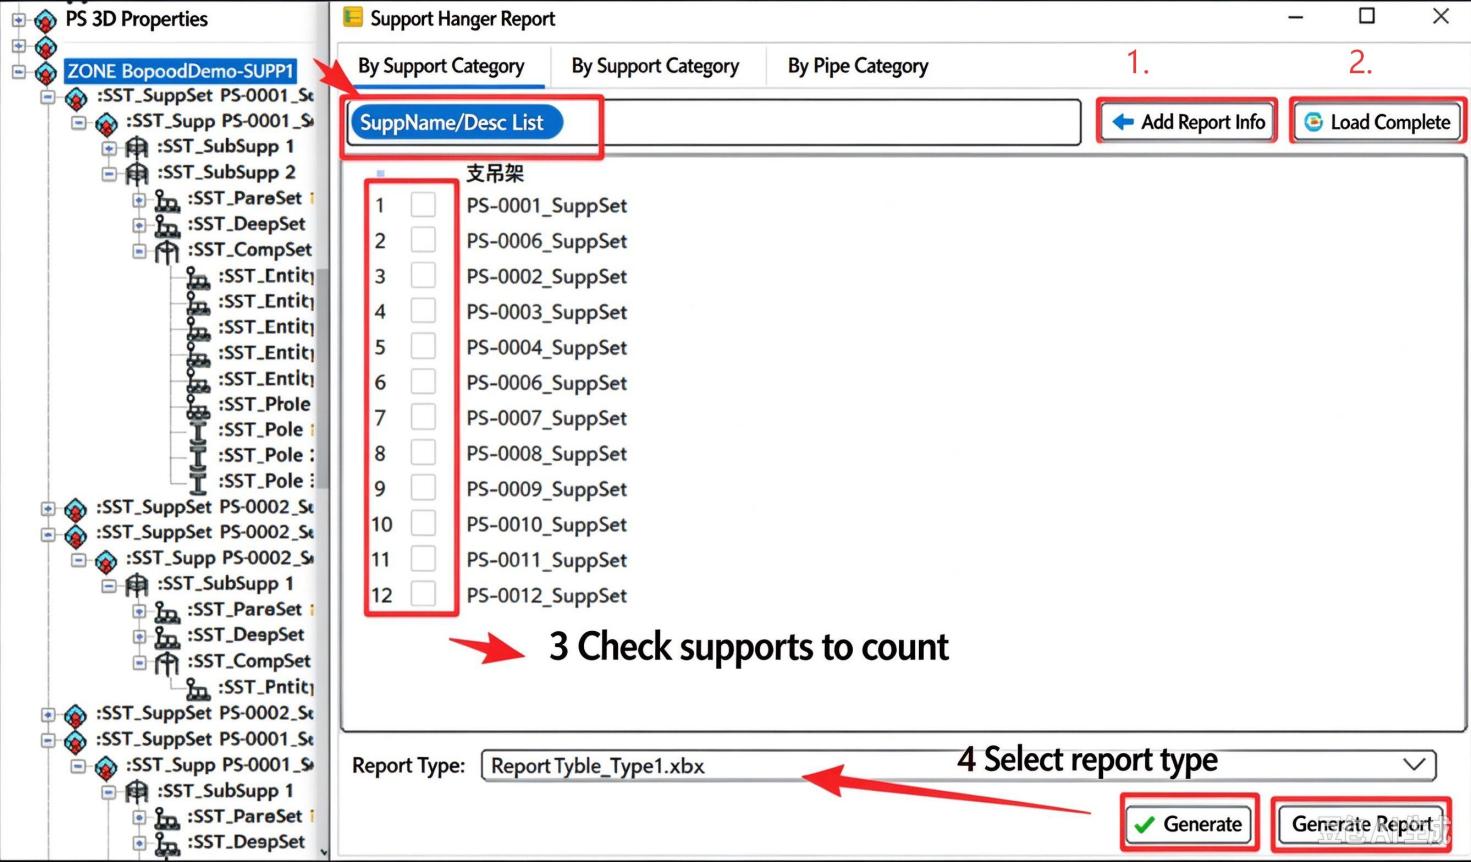
- Select the ZONE that stores the support models in the directory tree and click Add Root Directory; multiple directories can be added at the same time. After loading the supports, the order shown in the table is the order in the final report. You can click any header in the table to automatically sort that column. Finally, select and check the supports to be summarized in batch.
- Load by pipe root directory
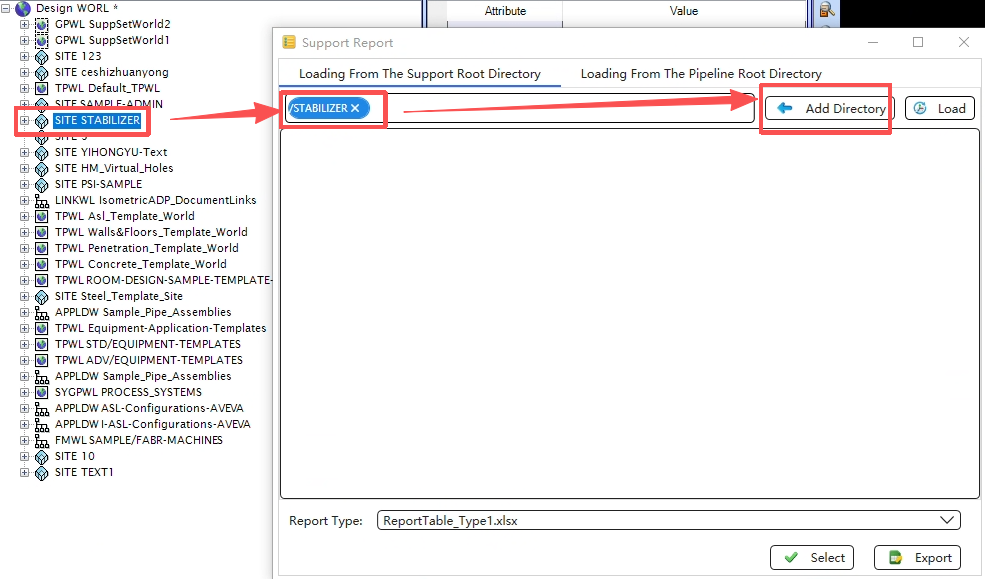
- Select the BRAN/PIPE/ZONE/SITE that stores the ATTA points in the directory tree and click Add Root Directory; multiple directories can be added at the same time. Finally load the supports; the operation is the same as 1).
(3) Select the report type
- There are 4 configurations by default, including 3 support schedule templates and 1 material summary template. The user selects the report template as needed.
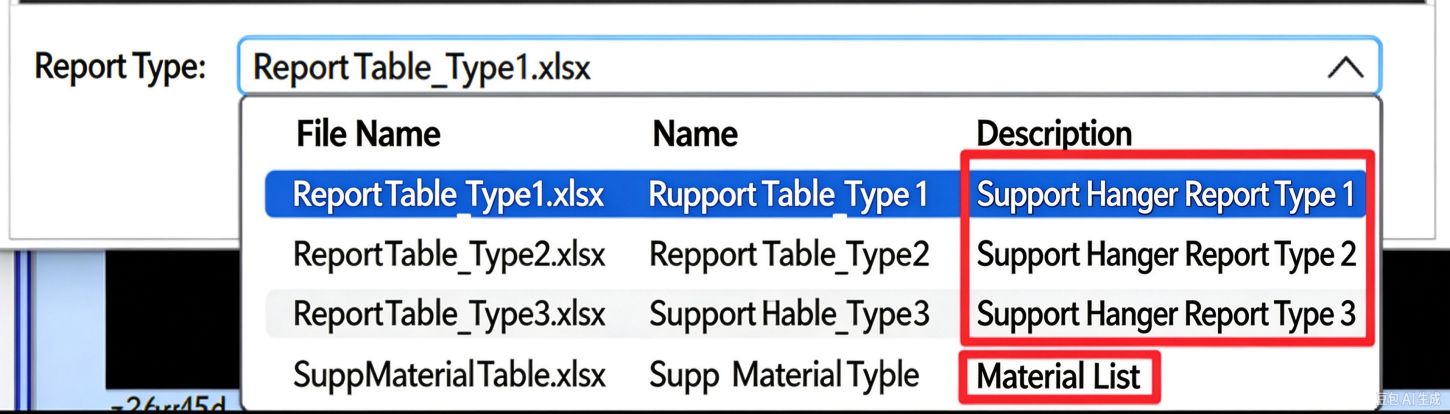
(4) Generate the report
- The summary effect of the schedule template is as follows:
- The summary effect of the material table template is as follows:
Report Management
- In Report Management, users can view the detailed information of all configurations and can also modify these configurations so that the exported reports meet the company's or project's requirements. For unified management, this is generally handled by the database administrator. Below, we select a report configuration in the configuration file path, copy it, and use it as an example to make some modifications to explain how to modify the configuration.
- The configuration files of the report templates are placed in the installation directory of the SolidSupport 2.2 plug-in. The reference path is as follows:
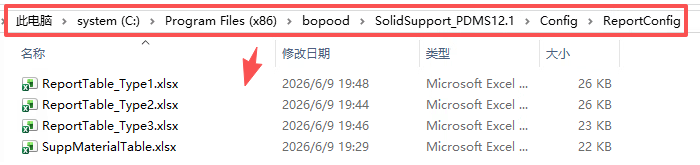
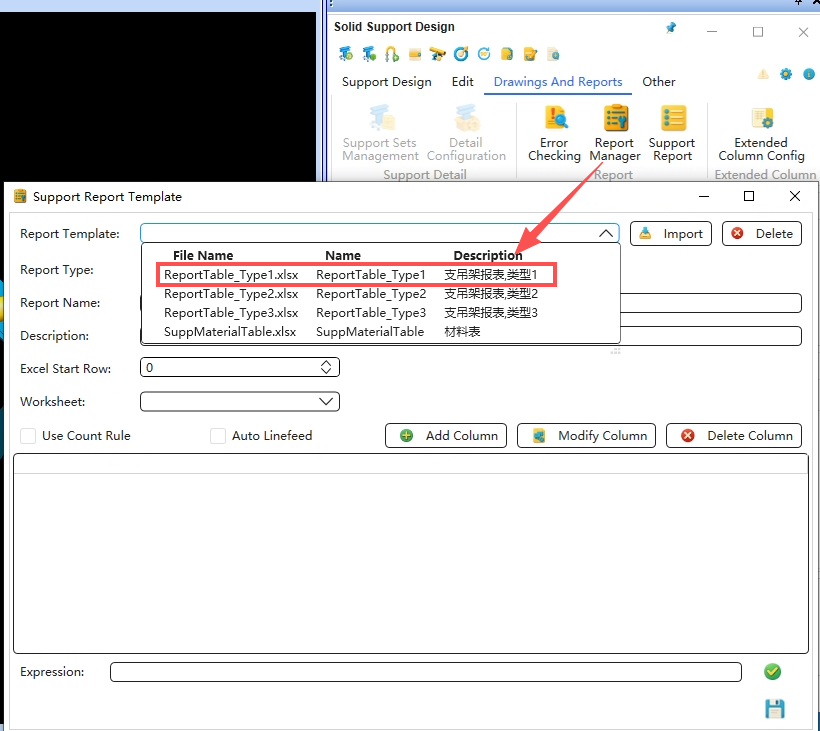
Report Configuration File
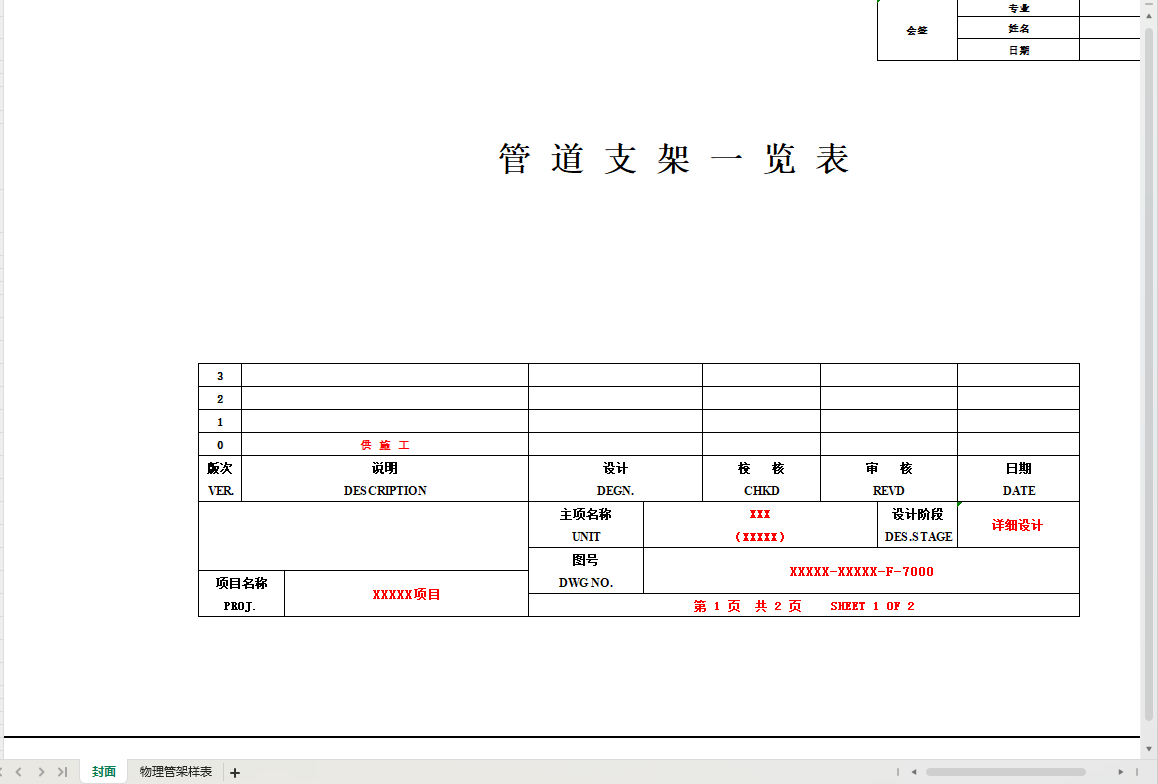
- The report configuration file exists in the form of an Excel worksheet with the type .xlsx. After opening the file, you can see that it is divided into 2 sheets: the cover sheet and the physical support sample sheet.
(1) Cover
- The content and format of the cover can be modified by the user as needed; the software does not involve any data modification to it.
(2) Physical Support Sample Sheet
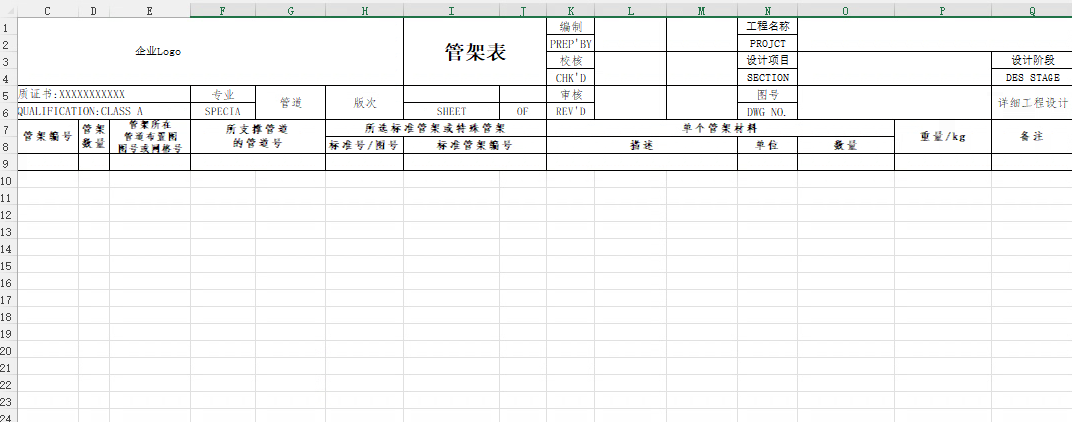
- The physical support sample sheet is where the support data is exported. Users can also customize the content and format of the table. After the modification is complete, the output information can be configured in the software according to this format.
Customizing a Report Configuration
(1) Modify the cover and the physical support sample sheet as needed, then save and exit

(2) In the support software, click Report Management to enter the simple report configuration and select the modified configuration file.
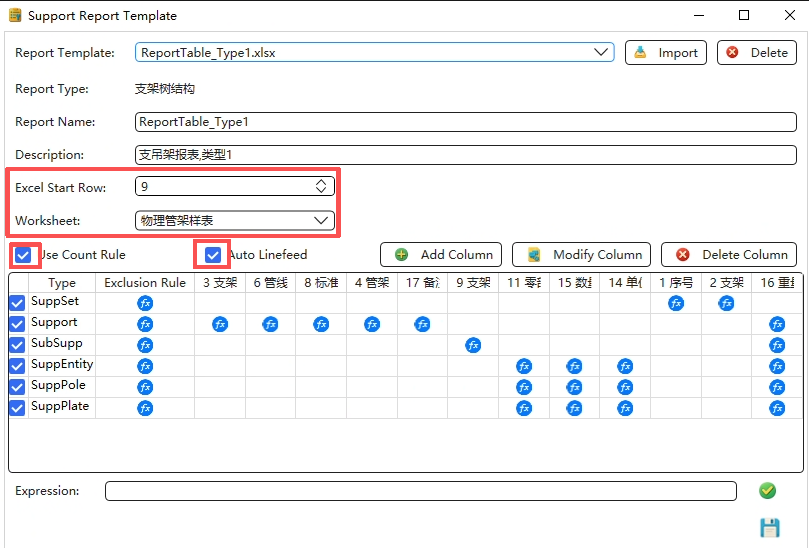
- Fill in the report name and description in the basic report information;
- The start row indicates the row from which the output information starts in the Excel configuration file, which needs to be determined according to the specific format in the table; the worksheet refers to exporting the information to the physical support sample sheet.
- The project complete-set rule means that the statistics method of the supports has been changed to complete set in the support type configuration.

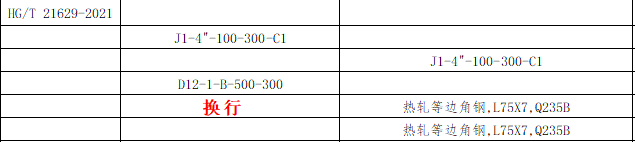
- If you want the sub-supports and components in the report to wrap automatically, check the 'Sub-node Auto-wrap' option.

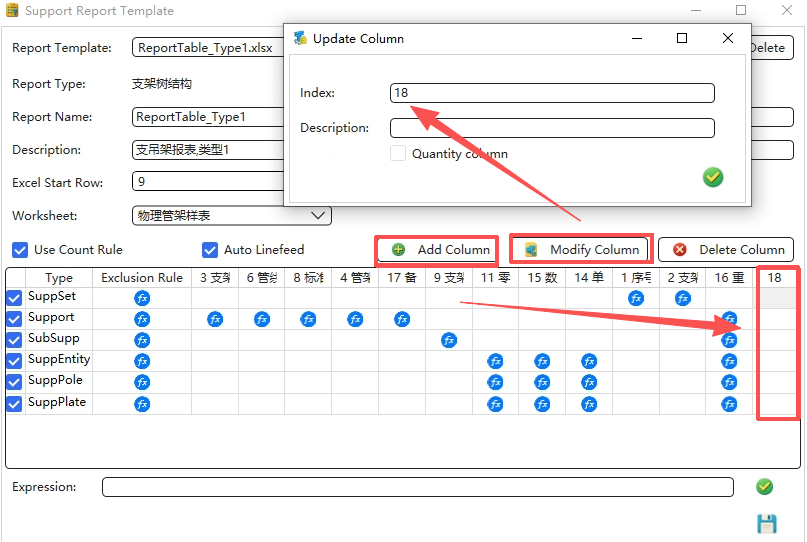
(3) Support set information
- Use Add Column and Delete Column to control the support information columns in the report. The column sequence number corresponds to the Excel column number and adjusts the column in which each support information is placed in the output report file. The description is the explanation or name of each column in the software and does not appear in the report. If summary is needed, check the 'Mark as quantity summary column' option, such as Quantity. The 'Attribute Expression' is the actual information output to the report; it can be a fixed value or an expression.
- The object referred to by [suppset] in the expression is the content in the 'Type' column of the current row. For example, [suppset] filled in the support set refers to SuppSet, i.e., the type :SST_SuppSet in the model. After filling in the attribute expressions and the corresponding output columns according to the format in the configuration file, click Save at the lower-right corner.
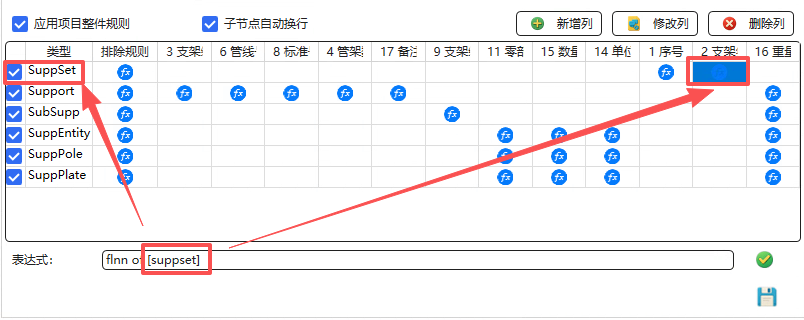
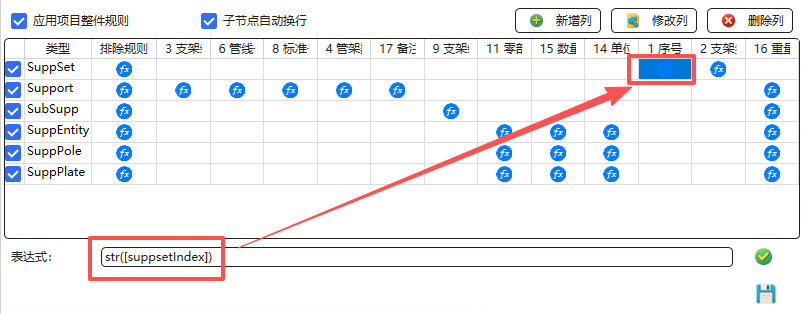
- Note: the sequence number here is the sequence number of the support set: str([suppsetIndex]). If you want to mark the sequence number of the support, click the corresponding blank cell, enter the expression str([suppIndex]), then modify and save. Similarly, to mark the sequence number of a sub-support, the expression should be str([subsuppIndex]); to mark the sequence number of a component, the expression should be str([compIndex]).
(4) Support information
- The [supp] in the Support row refers to the support Supp; the corresponding type in the model is :SST_Support.
(5) Sub-support information
- The [subsupp] in the SubSupp row refers to the sub-support SubSupp; the corresponding type in the model is :SST_SubSupport. Usually the support code is stored in its description attribute, so the attribute expression should be Description of [subsupp].
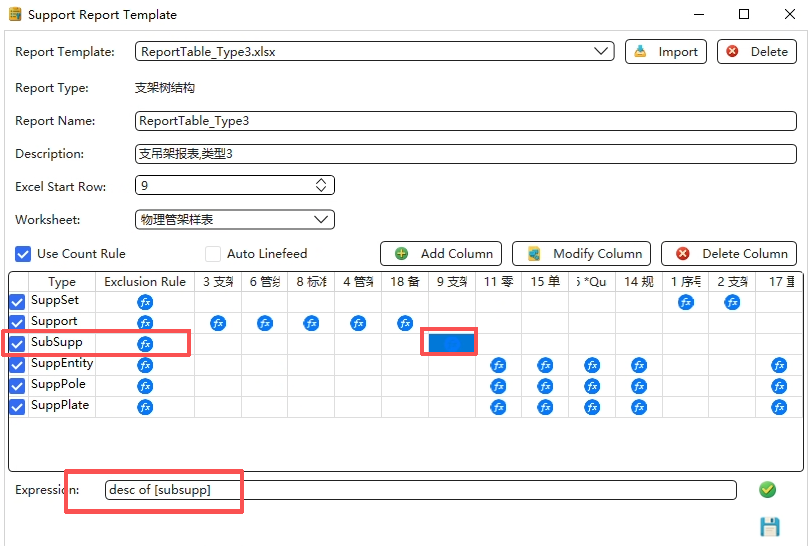
(6) Component information
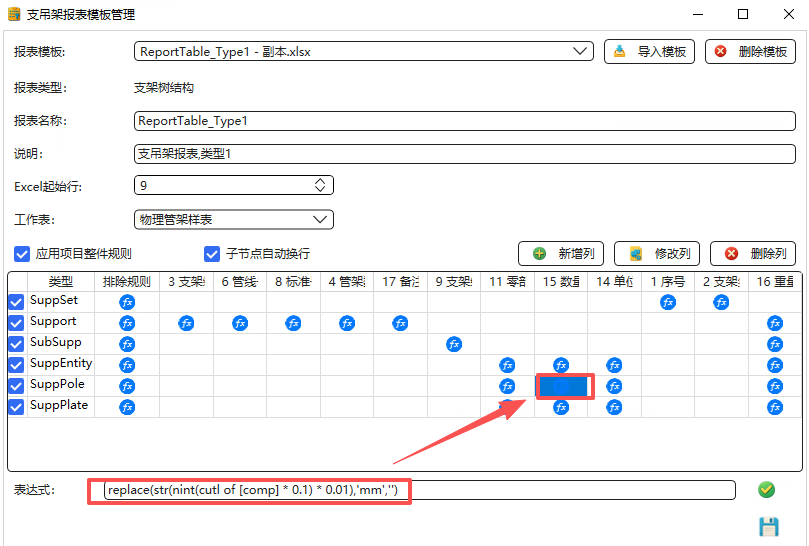
- Similarly, [comp] refers to the three types of components under the component collection :SST_CompSet: SuppEntity, SuppPole and SuppPlate, whose corresponding model types are :SST_Entity, :SST_Pole and :SST_Plate respectively.
- The attribute expressions of components must be defined separately for each component type. The component description is a fixed form and the expression does not need to be changed, only the Excel sequence number needs to be changed. The unit is related to the quantity. By default, the unit of complete piece (Entity) is 'pcs', pole (Pole) is mm, and plate (Plate) is mm². Accordingly, the quantity values of poles and plates are in mm. If you want to change them to m, you need to change the unit and quantity together, as shown in the figure below.
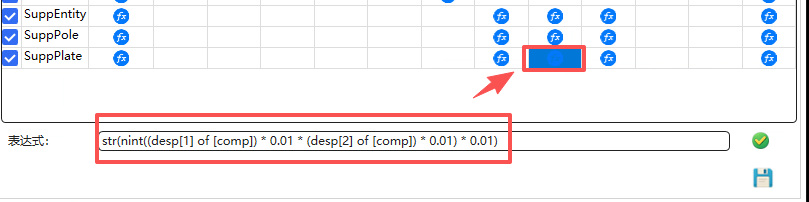
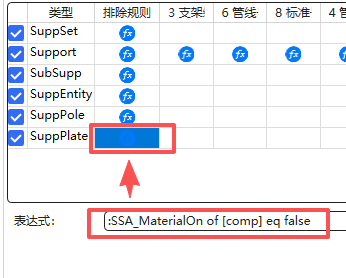
- The exclusion rule means that such a case is not included in the report; generally the default value is fine. The support and sub-support levels are False, and the component level is :SSA_MaterialOn of [comp] eq false.
(7) Test
- After modifying the configuration, you can generate a report to verify whether the configuration is correct.
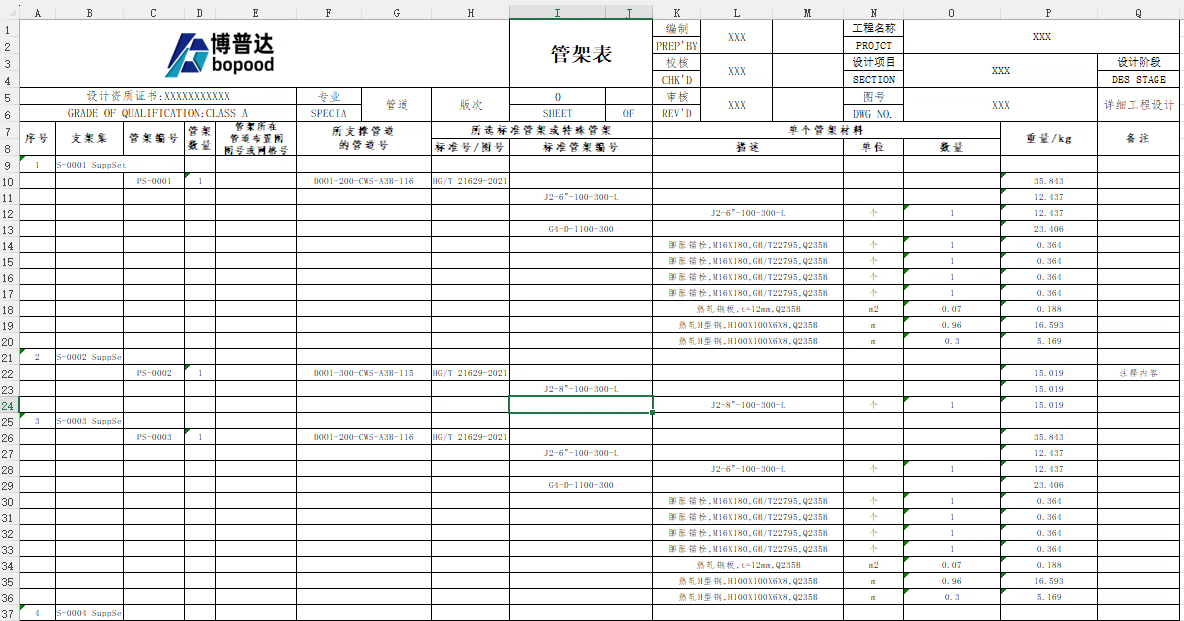
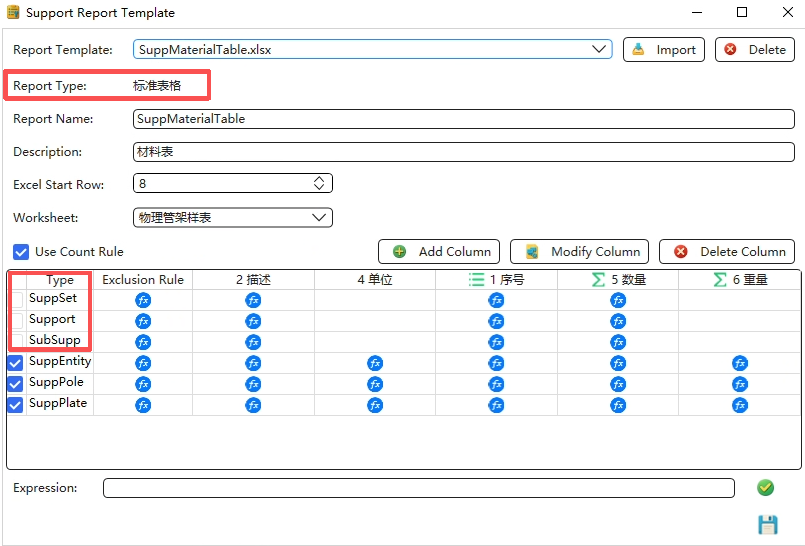
- Note: this report template is of the support-tree structure type and does not allow removing the support level. If you need to output only the component materials in the support report, you need to use the standard table type; see the report template SuppMaterialTable.
Support Set Management
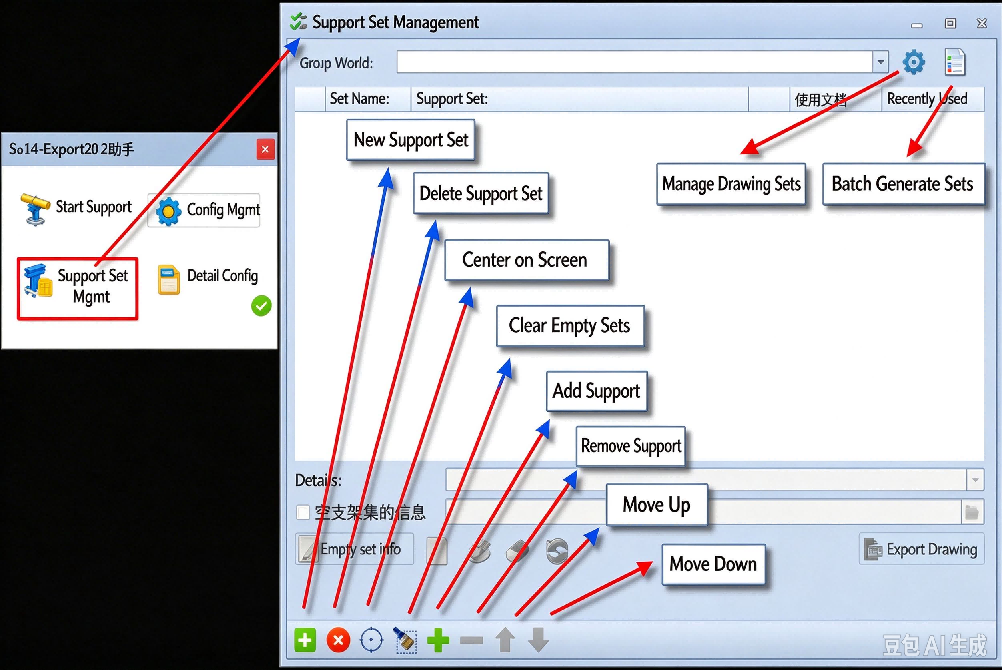
- Click the Support Set Management button in the Function Menu Area to open the interface. Next, we explain the process of generating support detail drawings.
Manage Drawing-out Collection
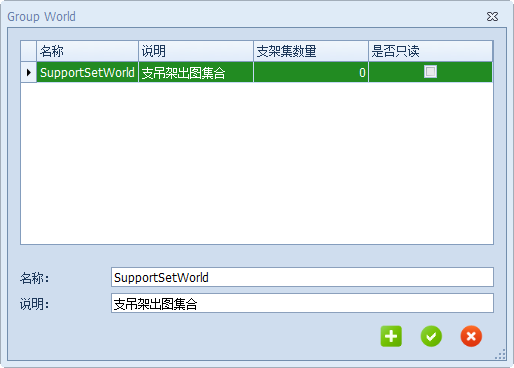
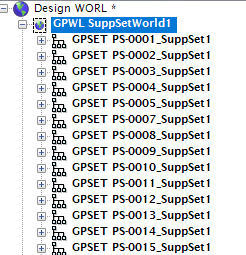
- Click the Manage Drawing-out Collection button to open the interface. Users need to create a drawing-out collection to store the support set information; they can find the level where the drawing-out collection is located in the directory tree.
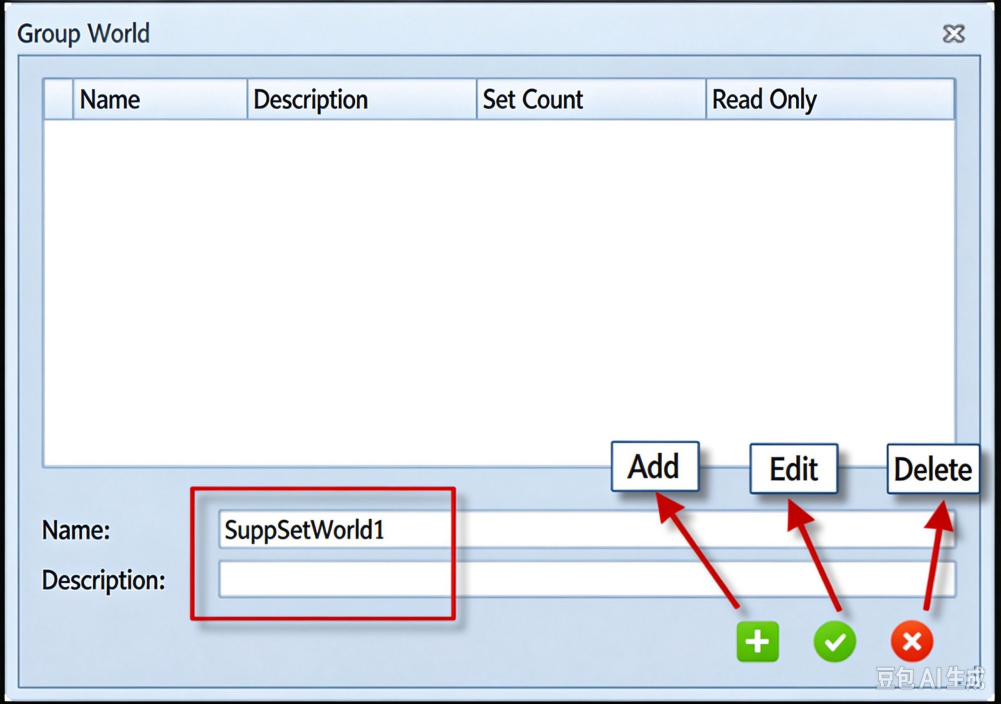
- Fill in the name and description of the drawing-out collection, then click the Add button to create it.
Batch Generate Support Sets
- Return to Support Set Management and select a support drawing-out collection in the Group World drop-down.
- Click the Batch Generate Support Sets button to open the interface, select a pipe directory in the directory tree (it can be BRAN, PIPE, ZONE, SITE, WORLD, etc.), and then click the Current button to obtain the pipe directory.
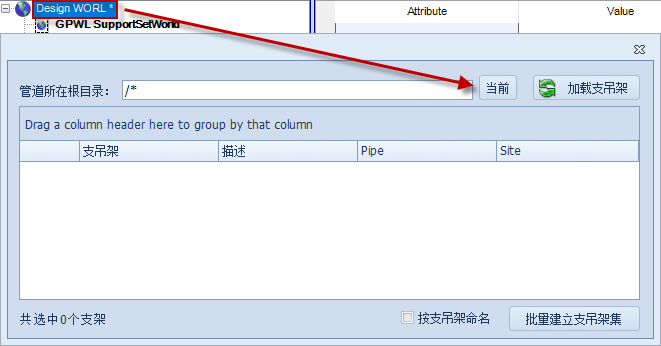
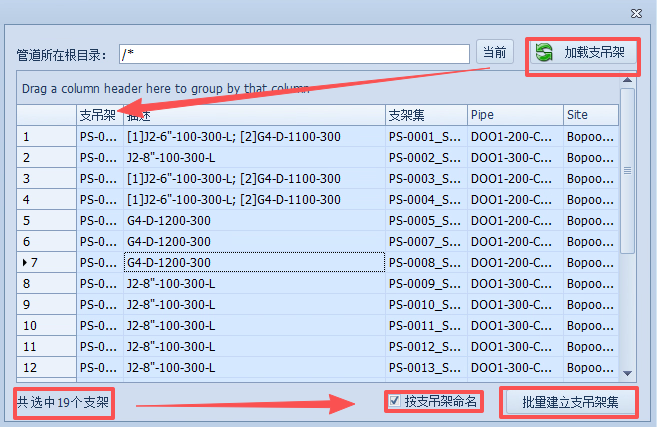
- Click Load Supports, select all the data in the list, check 'Name by support', and finally click Batch Create Support Sets.
Custom Support Set
Batch Generate Support Sets adds one support group into one support set to quickly create a support detail drawing collection.
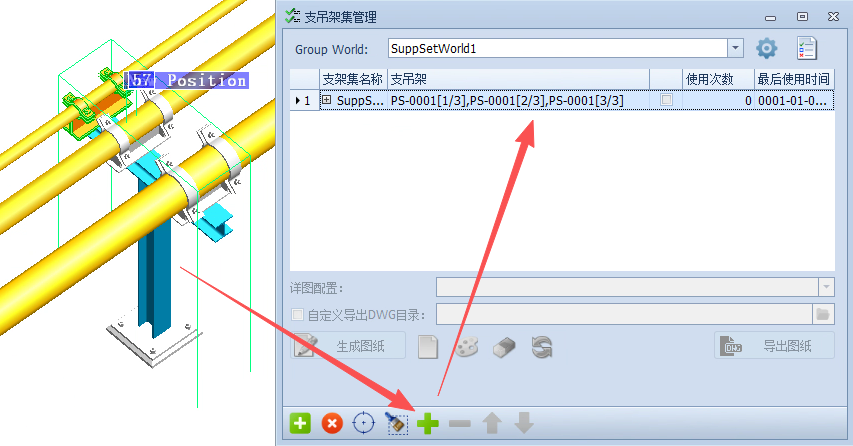
When multiple support groups need to be added to one support set, the user should customize the support set to meet the need of exporting multiple supports into one support detail drawing, such as the detail drawing of side-by-side pipes.
(1) Click the New Support Set button to create an empty support set.
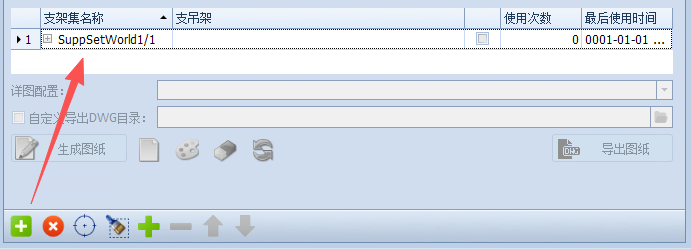
(2) Select the support group in the graphic interface, then select the supports to be added, and click the Add Support button to add the support group to the support set.
Generating a Support Detail Drawing
The current Design module does not support generating detail drawings; you need to switch to the plan/drawing module (Draft/Draw) to do so. The operation instructions are as follows.
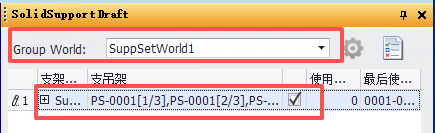
- Log in to the plan/drawing module and open the support software.
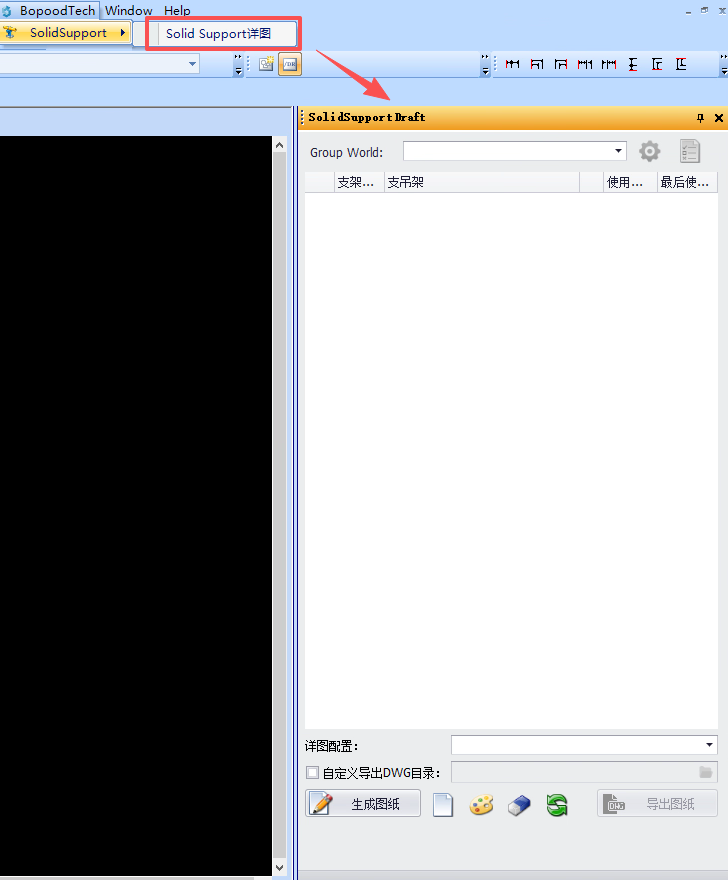
- Select the World where the drawing-out support sets are located, then select the target support sets (multiple selection allowed).
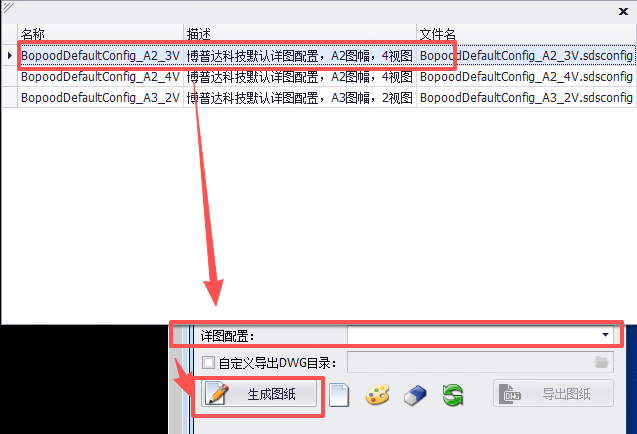
- Select the detail drawing configuration and then generate the drawing.
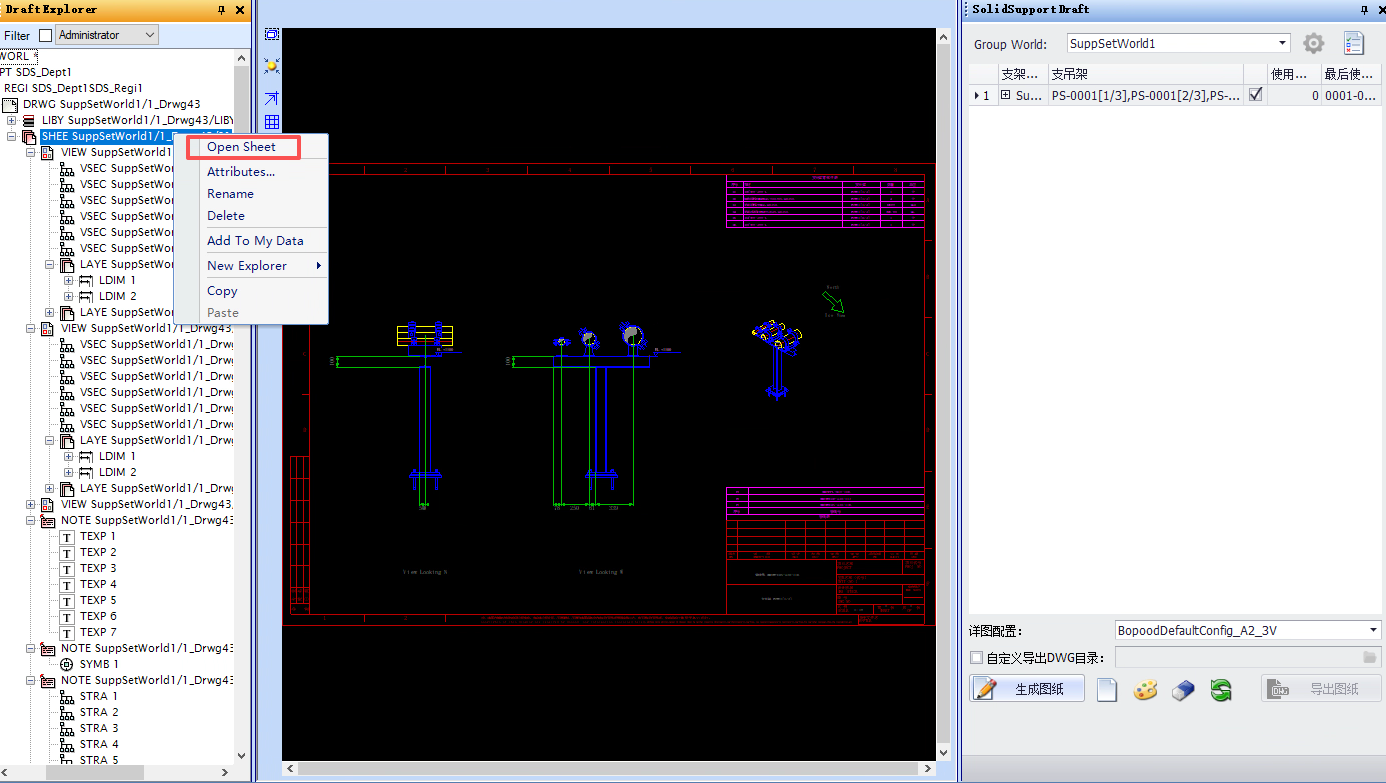
- Select the drawing to preview it.
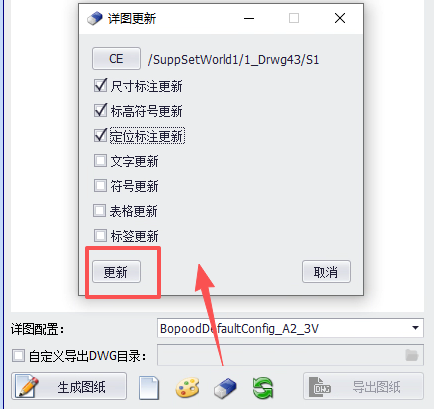
- After generating the drawing, you can use the drawing update function or the built-in functions of the plan/drawing module to modify the drawing (note: the detail update function is similar to the Update function built into PDMS (E3D) and can partially update the drawing). You can also modify the views and the drawing, and refresh the current support set template.
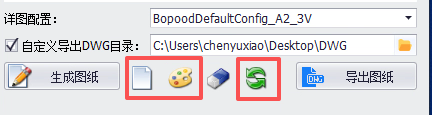
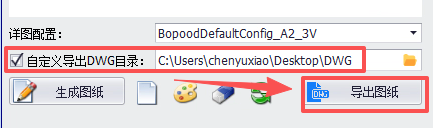
- Select the root directory where the drawing is located (you can choose sheet, drawing, regi, dept), then select the DWG export directory, and finally export the drawing.
Detail Drawing Configuration
- The support detail drawing configuration consists of a CAD drawing template (.dwt) and a support detail drawing configuration file (.sdsconfig). The more important items in the template file are the border block, layer information, and label block; the configuration file generates the support detail drawing by calling these blocks.
- The detail configuration files are tied to the design project. After configuration, please save the configuration files in another folder. When other projects need them, copy them to the support detail configuration path of the design project:
- Project file path\***dflts\Data\SDS_AcadDrawingConfigs, as shown in the figure below:

- Users can customize the border, labels, tables, text, views and other information of the support detail drawing. Please follow the process below to create a custom CAD drawing template (.dwt) and support detail configuration file (.sdsconfig).
Customizing a CAD Drawing Template
- The following steps use a custom border block as a demonstration example; the definition of other blocks is the same.
(1) Enter the support detail configuration path of the design project, copy the default SolidSupport CAD drawing template (SolidSupportDrawTemplate), and rename it to UserDefined_DrawTemplate.
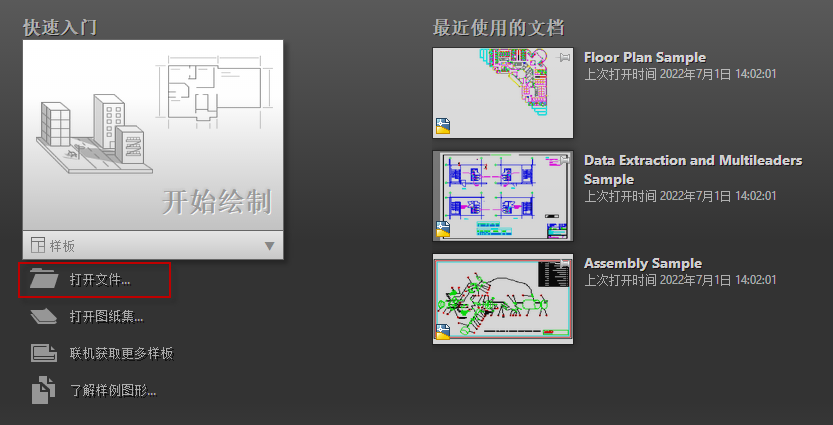
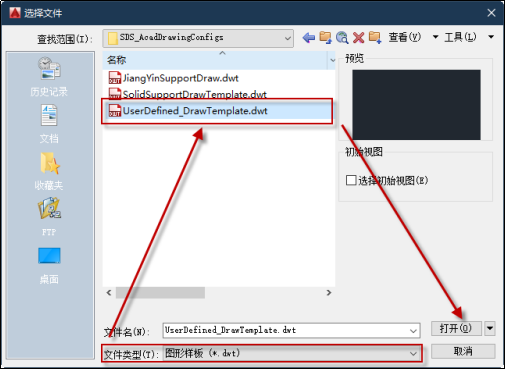
(2) Open the CAD software, click Open File..., change the file type to Drawing Template (*.dwt), and find UserDefined_DrawTemplate.dwt in the support detail configuration path of the design project.
- Note: the CAD version used to customize the drawing template must not be higher than the CAD version selected when outputting the drawing.
(3) Copy the company's border into the drawing template and select the border by window (select the entire border).
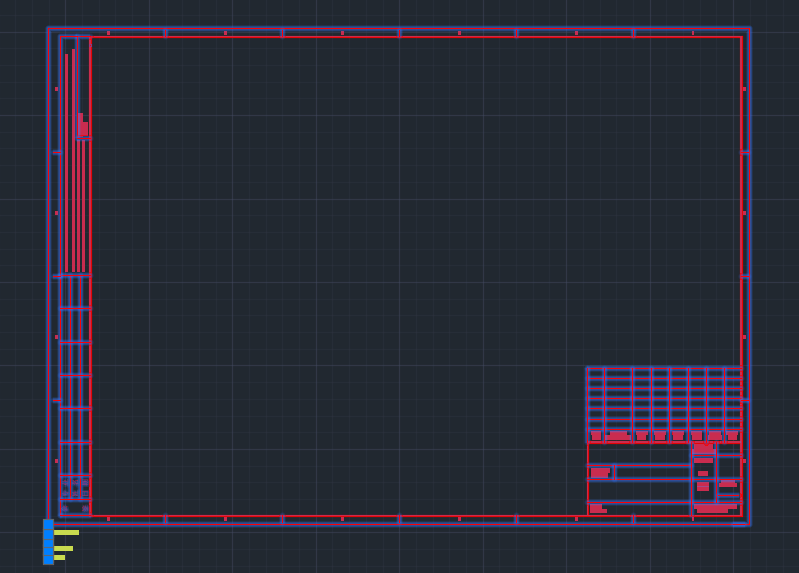
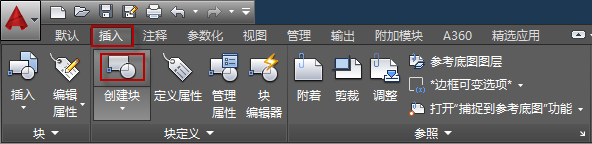
(4) In the CAD menu, click Insert, and in the tab click Create Block.
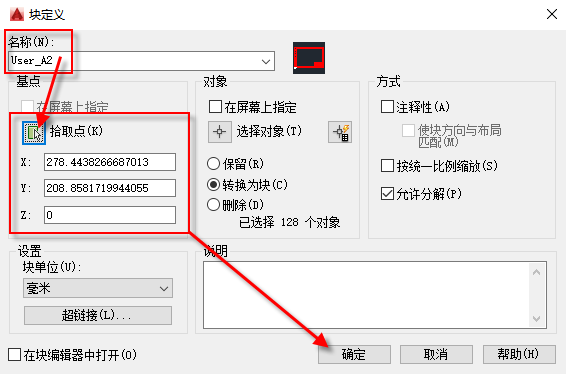
(5) In the dialog, specify the block name, click Pick Point and then click the lower-left corner vertex of the border as the insertion base point, and finally click OK to complete the creation of the border block.
(6) In the CAD drawing template interface, delete the border and save the file.
Customizing a Detail Configuration File
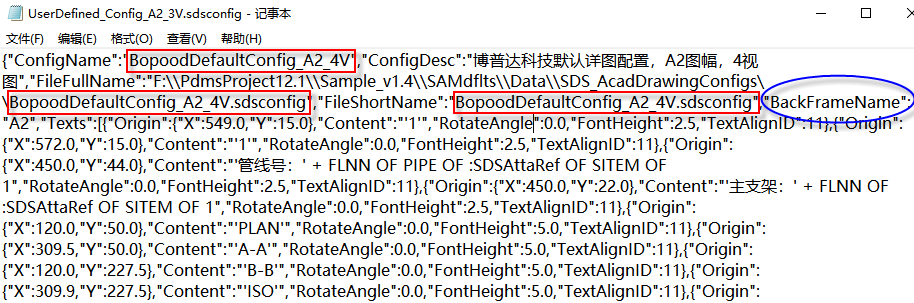
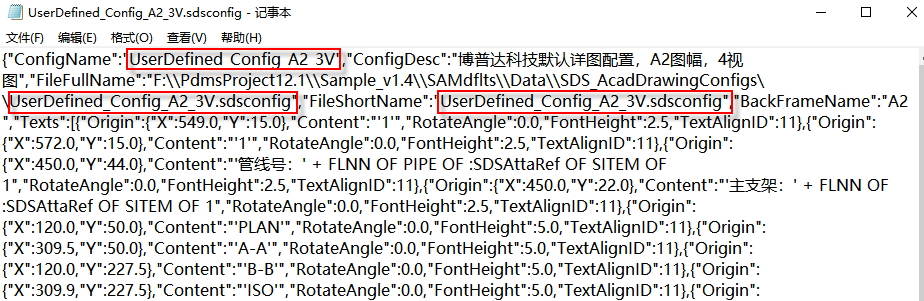
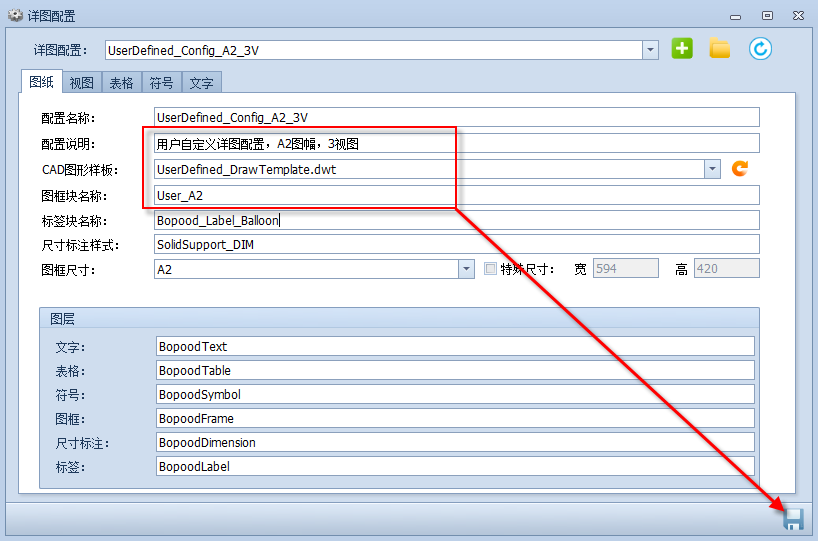
- Copy a 4-view configuration file and rename it to UserDefined_Config_A2_3V.sdsconfig
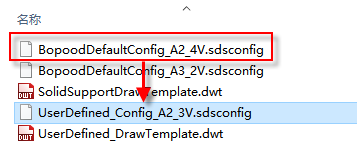
- Open UserDefined_Config_A2_3V.sdsconfig with Notepad, replace BopoodDefaultConfig_A2_4V (before 'BackFrameName') with UserDefined_Config_A2_3V, then save and exit.
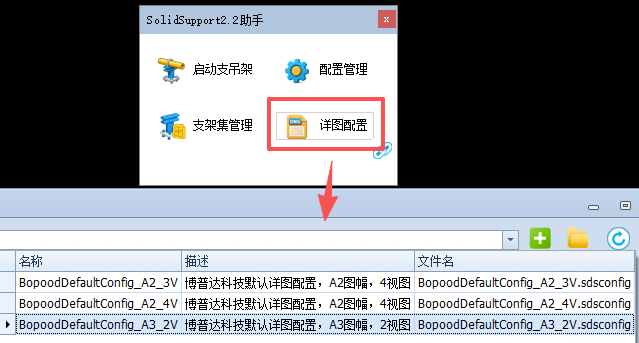
- Open the support software, log in with an administrator account, enter the detail drawing configuration and select the configuration file just created.
- Drawing
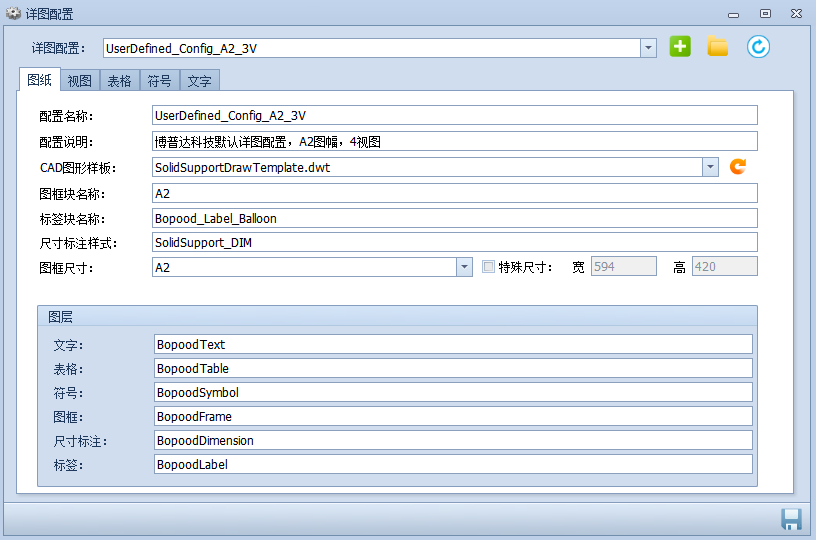
- Configuration name: the configuration name shown when selecting a configuration for generating detail drawings
- Configuration description: provide explanation and notes for the configuration
- *CAD drawing template: you can select a template file in .dwt format from the drop-down
- *Border block name: fill in the name of the border block to be used (it must exist in the CAD drawing template file)
- *Label block name: the block name of the balloon label; generally no change is needed, the default Bopood_Label_Balloon is fine
- *Dimension style: no need to change; the default SolidSupport_DIM is fine
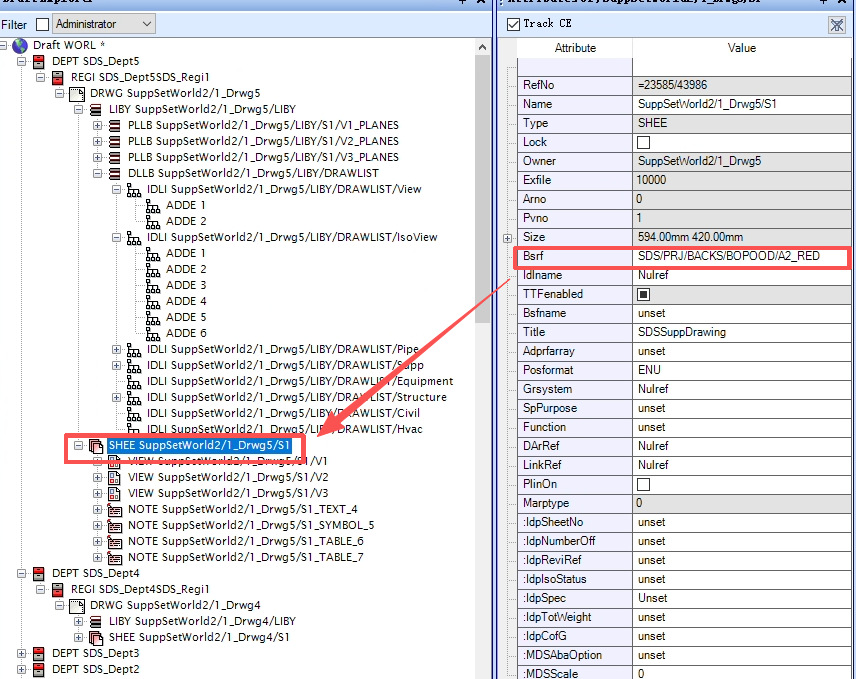
- Border size: A0-A5 are available in the drop-down; you can also check Special Size to customize the size. This setting is related to the drawing size in the Draft module.
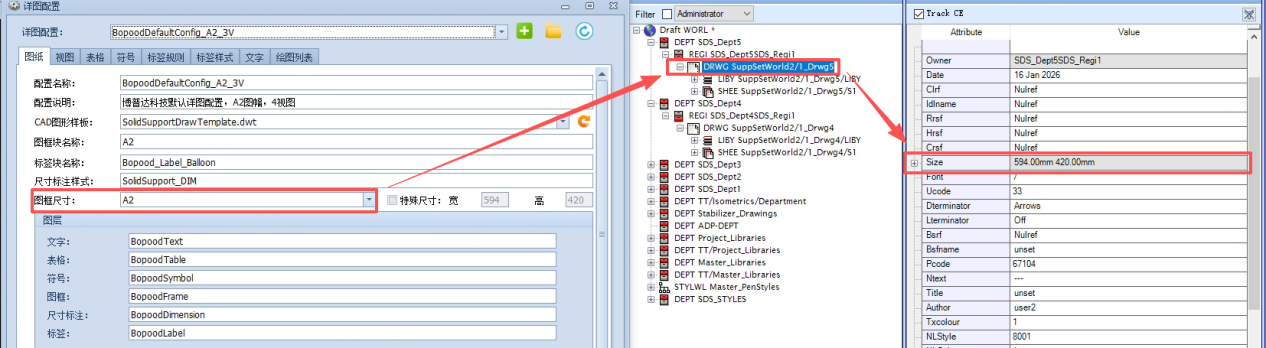
- Note: all the items marked with * above are filled in based on the selected CAD drawing template. For example, after customizing the border block User_A2, you can fill in User_A2 in the border block field. The layer defines the layer position, line type, color, etc. of text, tables, and borders; user modification is not recommended.
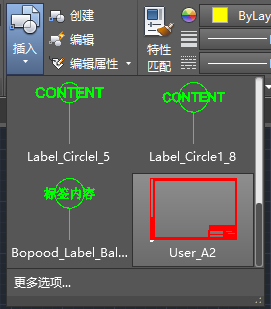
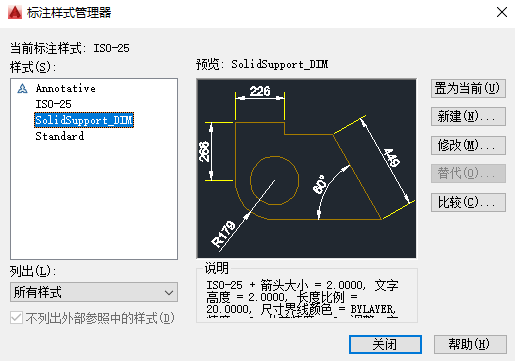
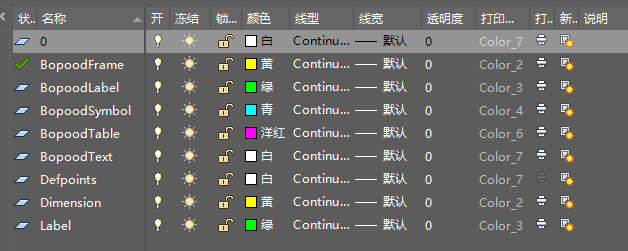

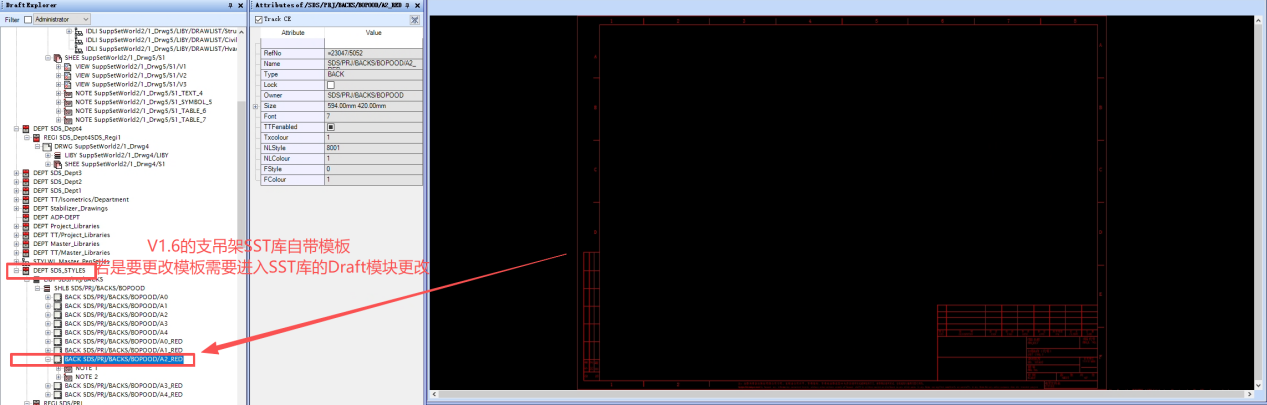
- Border reference: the background border reference of the support detail drawing
- Elevation type:
- Label effect display
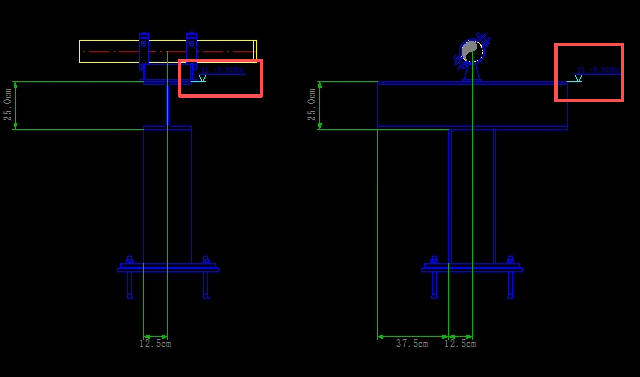
- Dimension effect display; this function is attached to the dimension annotation
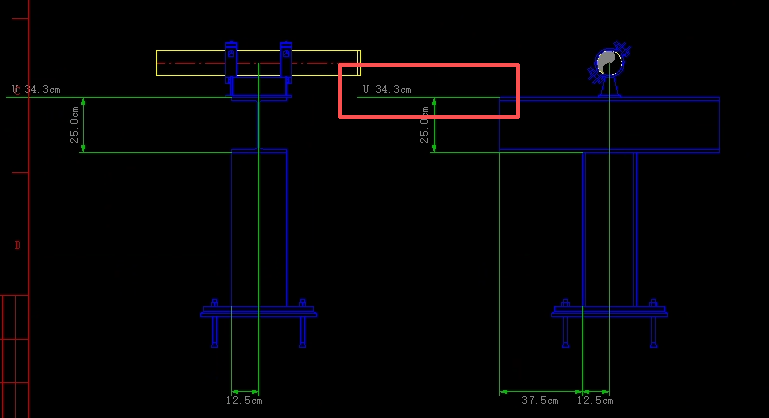
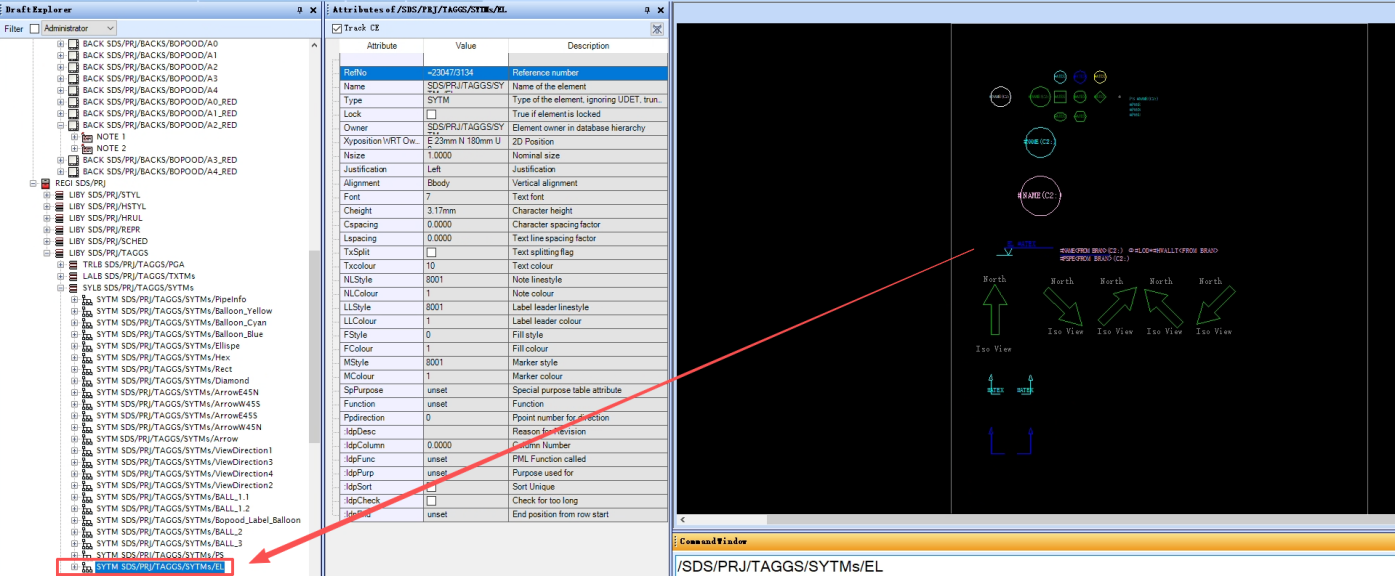
- Label template: the color and shape of the label template can be changed, but they need to be changed in the Draft module of the SST library
- Note: template modification is not recommended
- Drawlist root: this directory is different in meaning from the Drawlist of the Design module; the Drawlist of the Design module represents the elements displayed in the current 3D interface
- Site: the Site where the support ATTA points are located
- World: the whole World (when using E3D, this directory is often selected because E3D elements are divided more finely)
- By Expression: enter an expression to filter (can be combined with the custom drawing list function to flexibly filter the Drawlist)
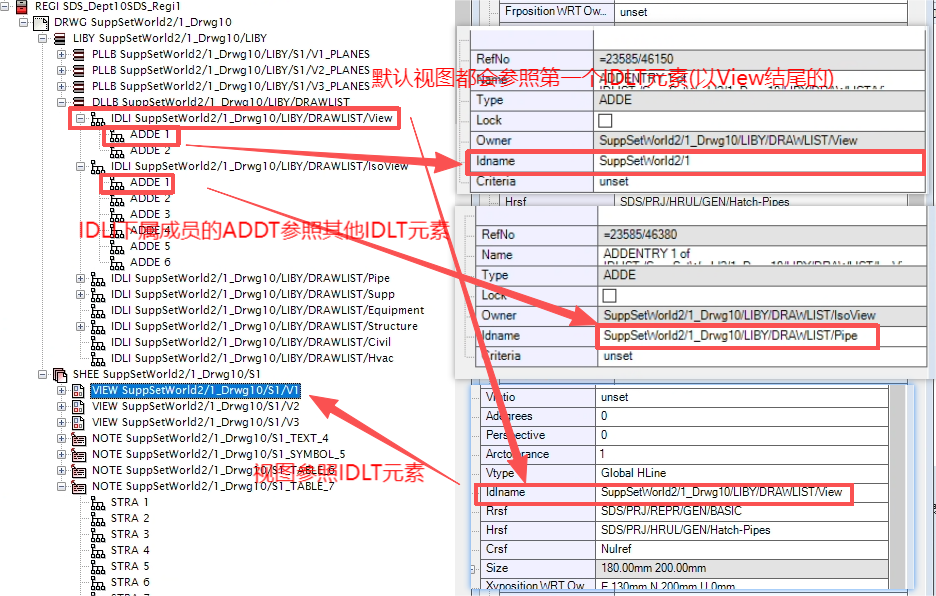
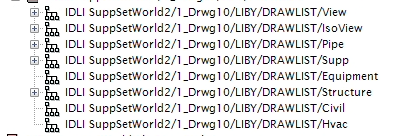
- The support program classifies the content in the selected Drawlist and generates multiple IDLI elements. These elements are processed by the support software program and divided into three views, isometric view, pipe elements, support elements, equipment elements, structure elements, concrete elements, and HVAC elements.
- Each ADDE element under the IDLI element has its own Drawlist name reference. By default, all three views reference IDLI SuppSetWorld2/1_Drwg10/LIBY/DRAWLIST/VIEW; the ADDE members under this IDLI respectively reference the pipe where the support ATTA is located and the support set (this is pre-determined by the support program).
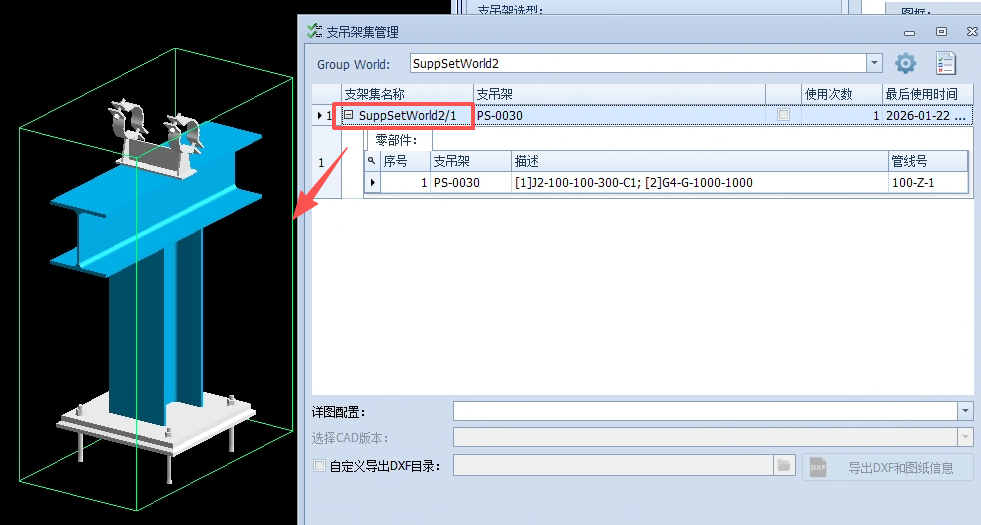
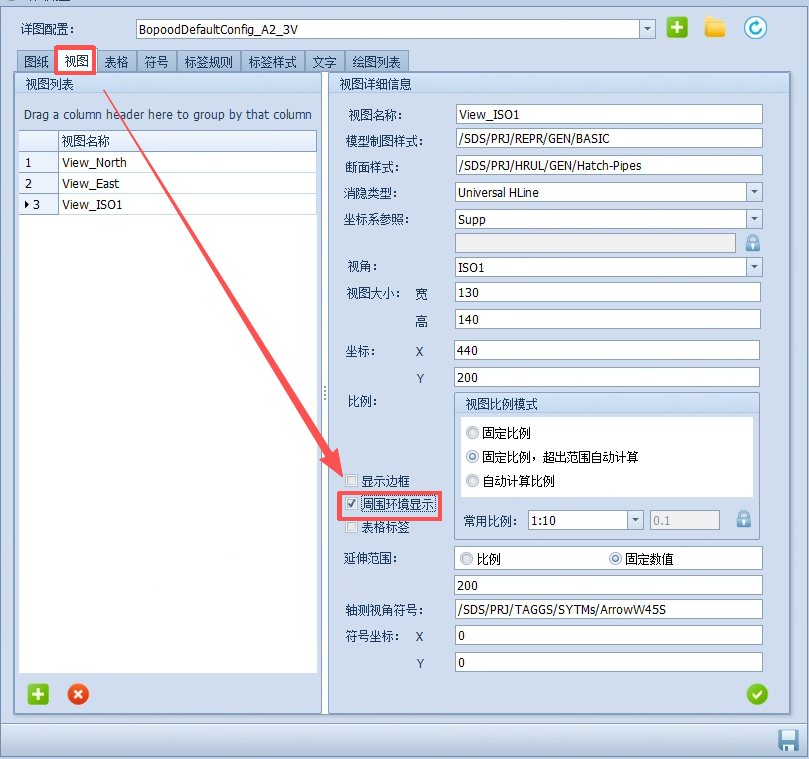
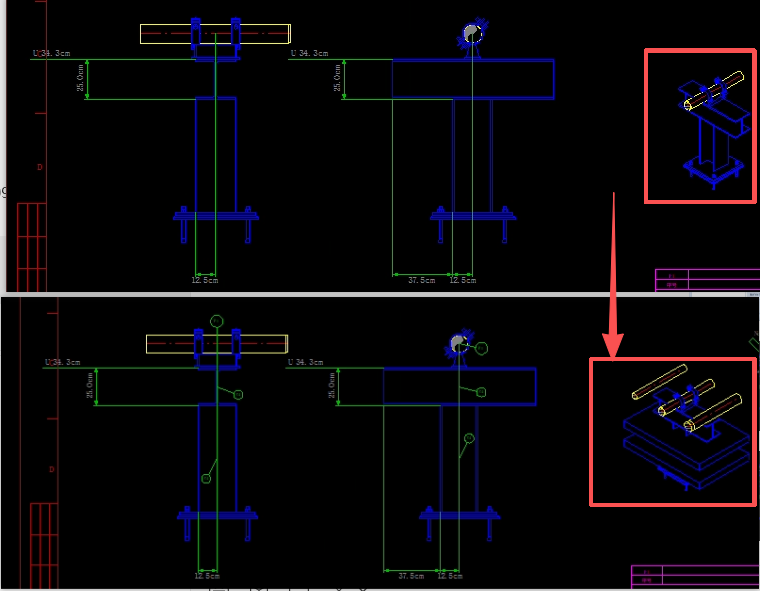
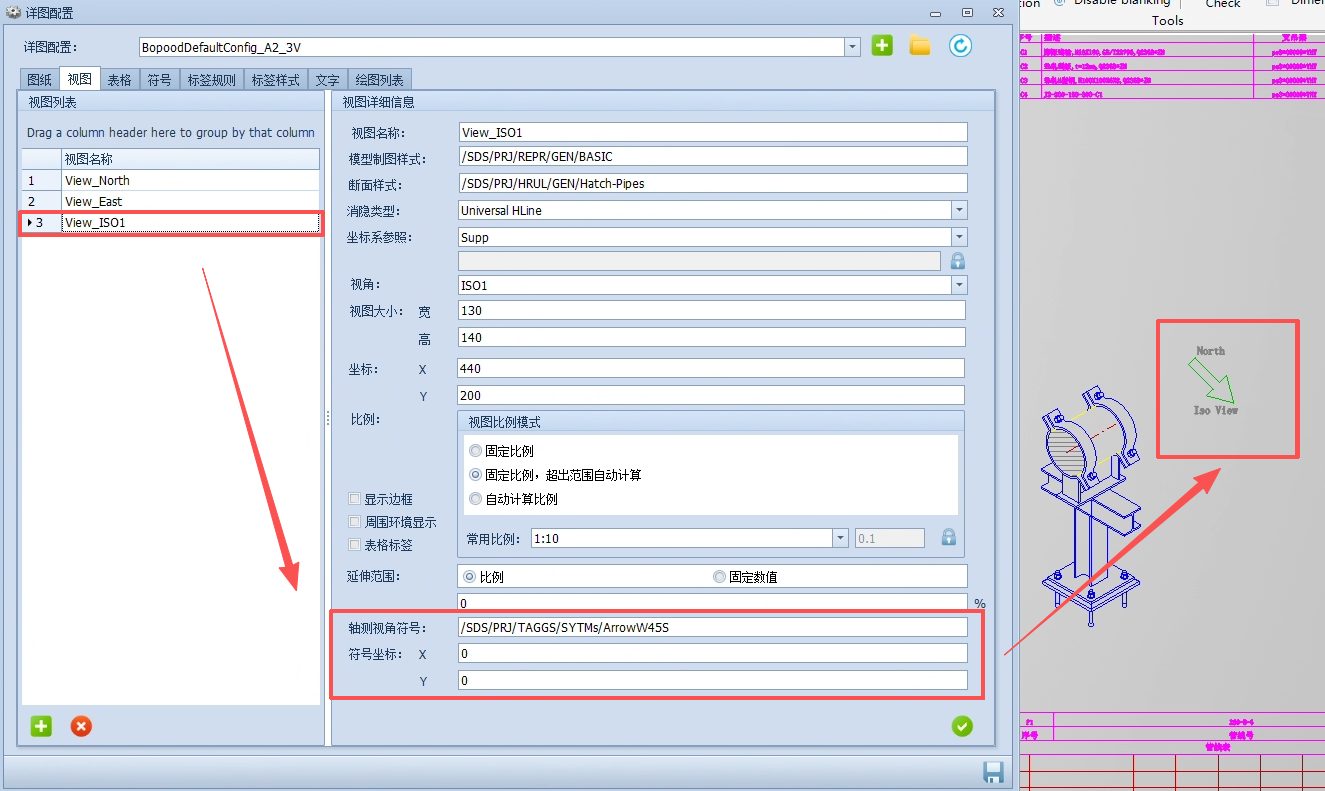
- To display the environment around the supports in the ISO view, the support program sets IDLI SuppSetworld2/1_Drwg10/LIBY/DRAWLIST/IsoView; the ADDE members under this IDLI reference other IDLI elements. By default, the view references IDLI SuppSetWorld2/1_Drwg10/LIBY/DRAWLIST/VIEW. Adjust the view settings in the figure below to change the view reference to IDLI SuppSetworld2/1_Drwg10/LIBY/DRAWLIST/IsoView.
- The effect is shown in the figure
Unit settings:

- You can set the units and precision of dimension annotations, elevations and labels.
Dimension annotation:
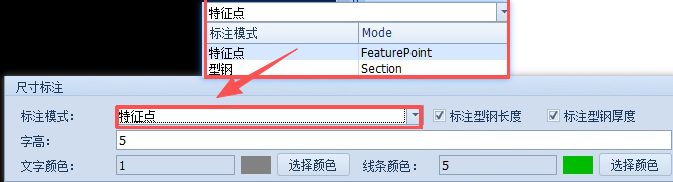
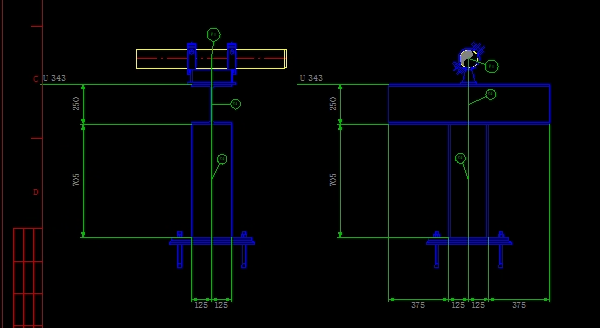
- Feature point mode: the support program obtains the feature points of the support steel section and generates a dimension between every reference point, and marks the length and thickness of the steel section by checking the options.
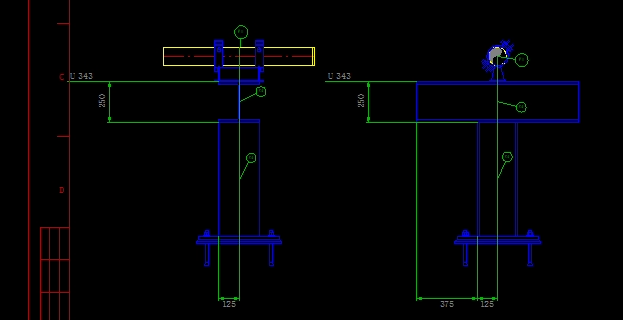
- Steel section model: this mode uses the DPBA annotation element, which is equivalent to referencing each support steel section model and marking the length and thickness of the steel section in the view.
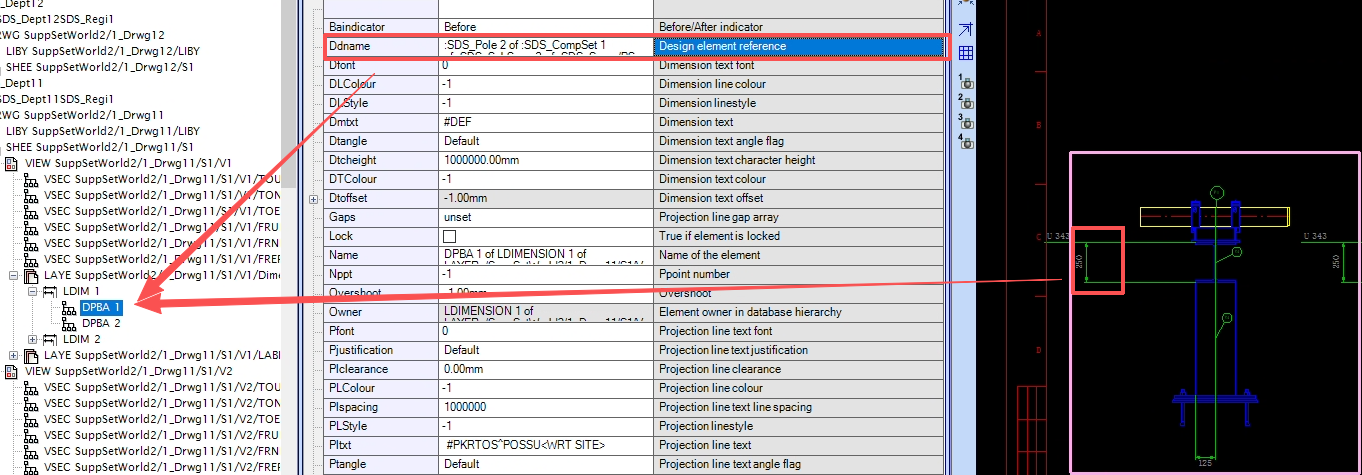
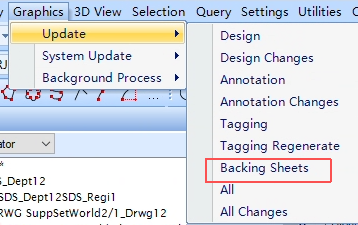
- Note: when using the steel section mode, if the model parameters in the design module change, you only need to update in the draft module, and the dimension annotations will also change.
- Feature point annotation mode effect display
- Steel section mode effect display
Text height: modify the size of the dimension annotation text
Text color and line color: modify the colors of the text and lines
Location annotation:
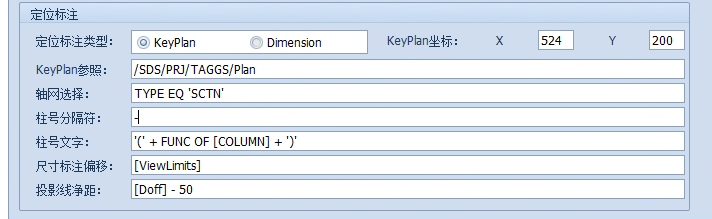
Keyplan mode: displays the position where the support ATTA is located, and provides a position reference to the nearest steel section filtered by the Drawlist as well as the grid selection and column number separator below.
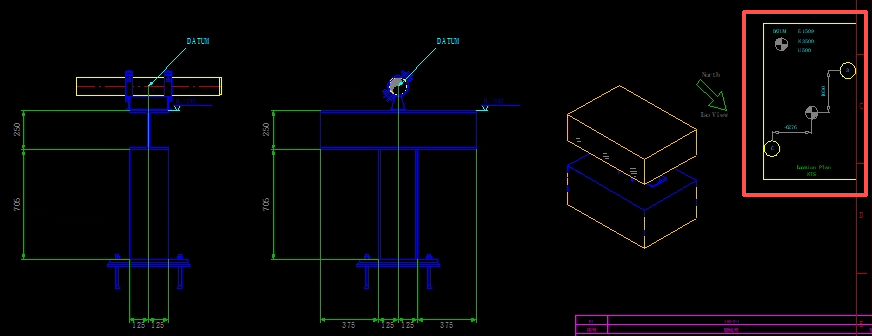
KeyPlan coordinates: adjust the position coordinates of the KeyPlan drawing in the drawing
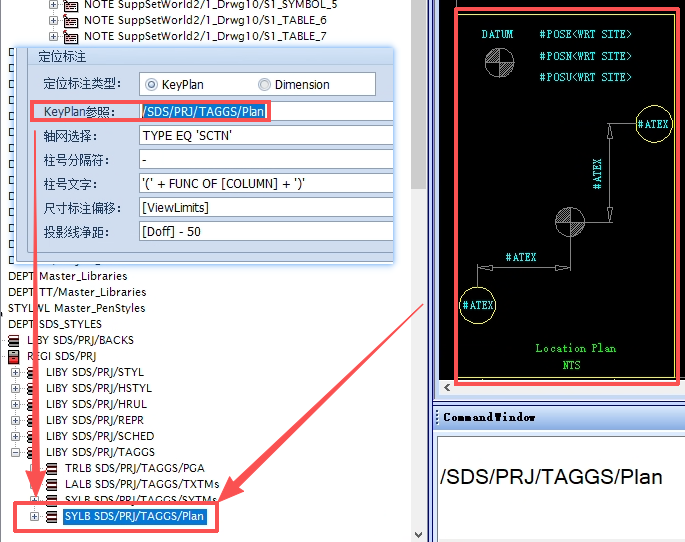
KeyPlan reference: see the figure below (template modification is not recommended)
- Grid selection: it is blank by default. If left blank, the software automatically selects the qualified steel sections from the filtered drawlist and finds the one nearest to the support for annotation; the support software obtains steel sections of the SCTN and GENSEC types, which can be further filtered by expression.
- Column number separator: this must be filled in. The Function attribute in the steel section attributes must contain a separator symbol so that the software can identify which row and column a column belongs to.
Dimension mode: marks the distance between the support ATTA point and the nearest steel section in the form of dimension annotation
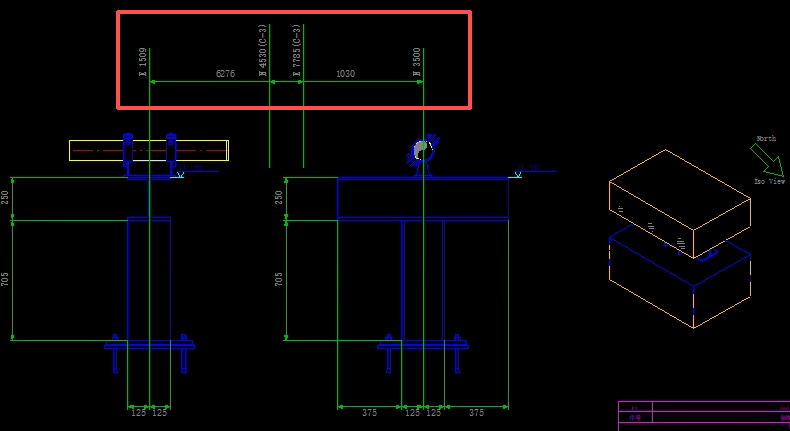
- Column number text: works in Dimension mode; example expression: '(' + FUNC OF [COLUMN] + ')' extracts the content in the function attribute of the steel section
Dimension offset and projection line clearance expressions control the position of the dimension annotation in Dimension mode
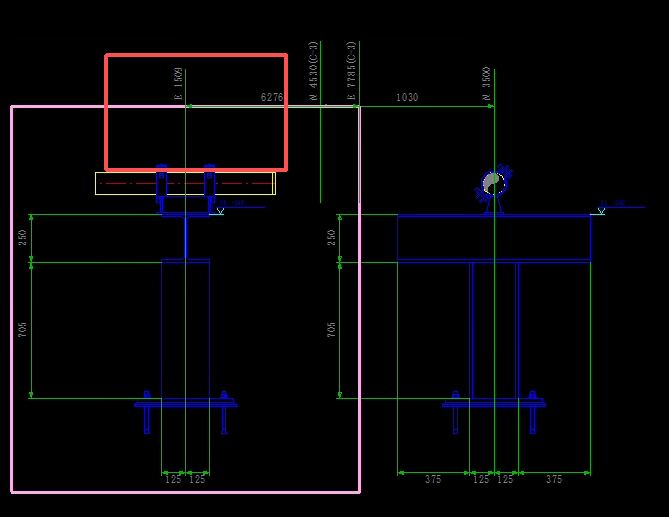
Available keywords: [ViewLimits] uses the distance value of the view boundary for positioning; [Doff] uses the value of the dimension offset and is only available in the projection line clearance.
- View
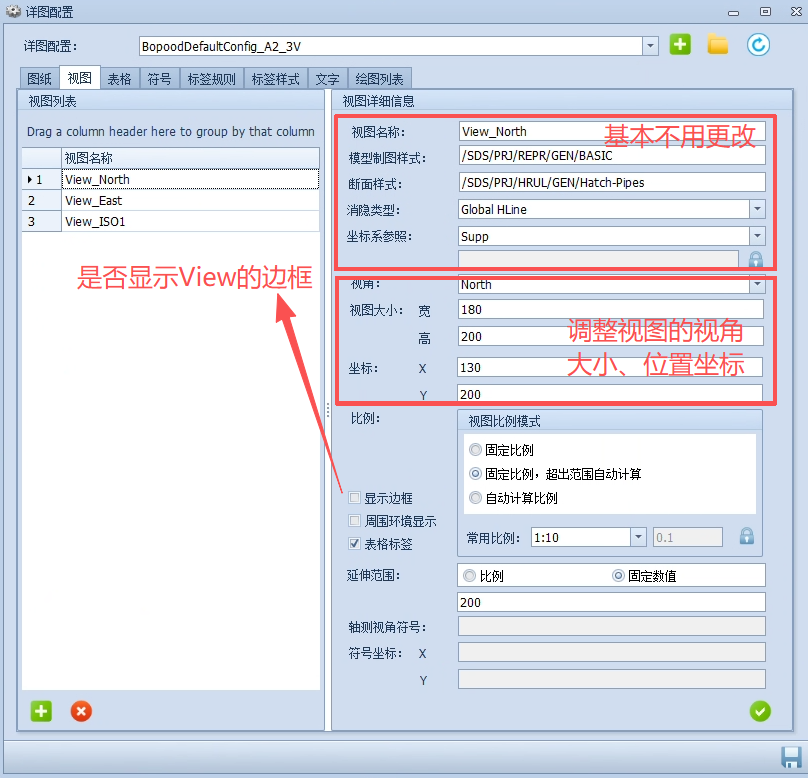
- Coordinates: based on the center point of the view rectangle, the position relative to the lower-left corner vertex of the border
- Scale: the second one is recommended - fixed scale, with automatic calculation when out of range. If the common scales are insufficient, click the lock icon on the right, unlock it, and enter the scale value.
- Surrounding environment display: related to the Drawlist mentioned above
- Show border: display the border of each view in the support detail drawing
- Surrounding environment display: linked with the Drawlist function, used to display the surrounding elements of the drawing-out support
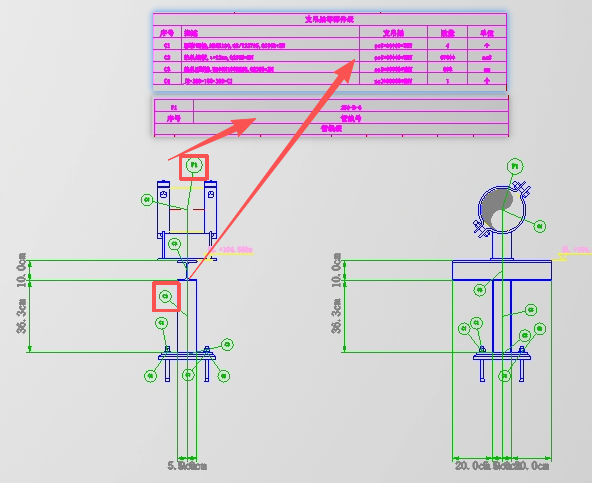
Table label: mark the sequence number of the table in the view (linked with the later table information function)
- Table
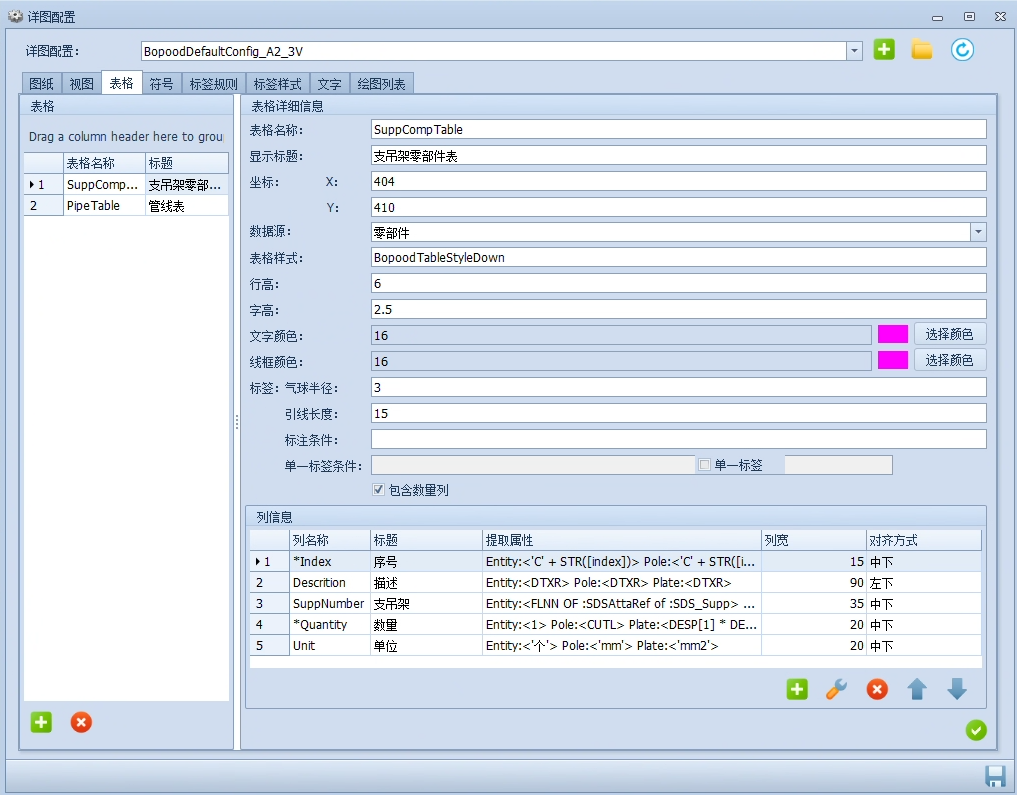
- Table name: the name of the table displayed in this interface
- Show title: the title of the table in the detail drawing
- Data source: select the base object of the expression in the column information; the data source is determined according to the extracted information
- Table style: there are two types - one that extends downward, BopoodTableStyleDown; the other that extends upward, BopoodTableStyleUp
- Coordinates: the origin of the table coordinates is related to the style, as shown by the green point in the figure below


- Row height and text height: the row height and text height of the table in the detail drawing
- Text color and frame color: the text and frame colors of the table in the detail drawing
- Balloon radius and leader length: the size information of the balloon label
Annotation condition - the target is labeled only when the expression evaluates to true; if left blank, all are labeled by default;
Single label: when the option is checked and the evaluation result is true, labels of the same type are filtered and only one is labeled.
Note: available keywords: [Item] - the table evaluation object; [comp].ude.() - a fixed evaluation keyword representing the corresponding component custom attribute in the back-end database.
- Include quantity column: if you want to merge materials of the same type, check this option and the expression for extracting the attribute will be completed automatically; the user only needs to set the output column and column width. If you do not want to merge materials of the same type, you can leave it unchecked and add the quantity column and expression yourself.
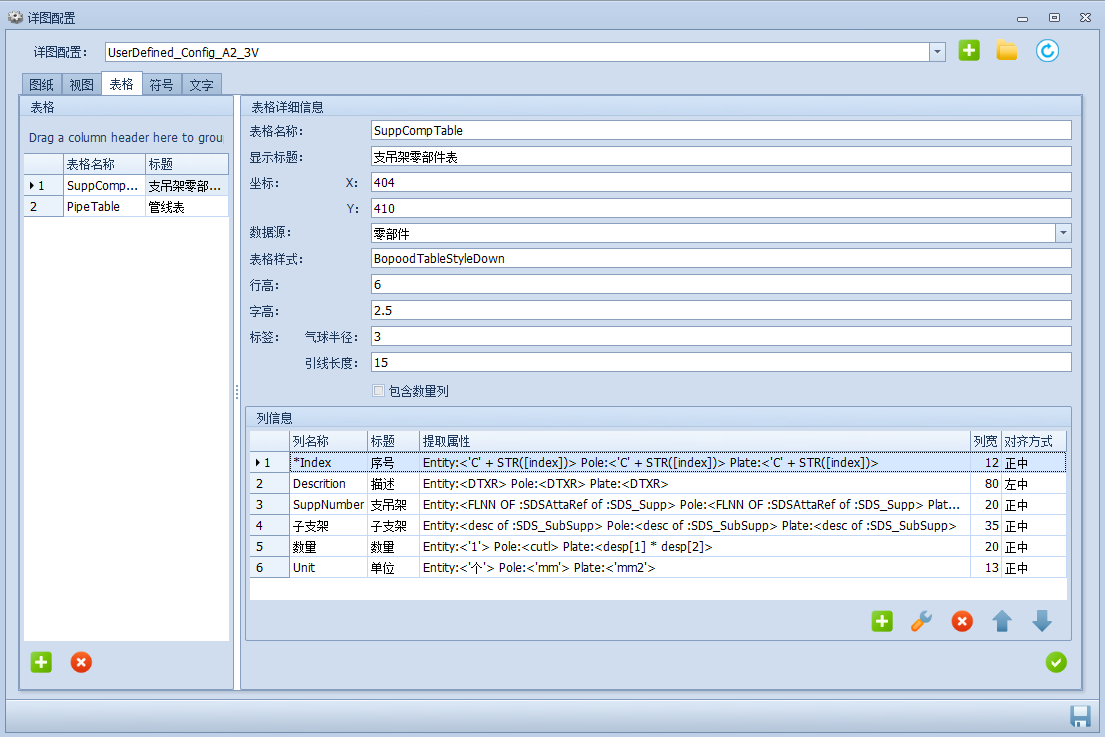
- Column information:
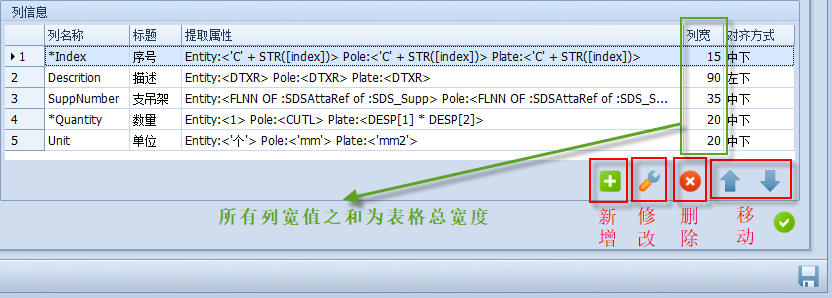
- Fill in the table information completely as shown in the figure below
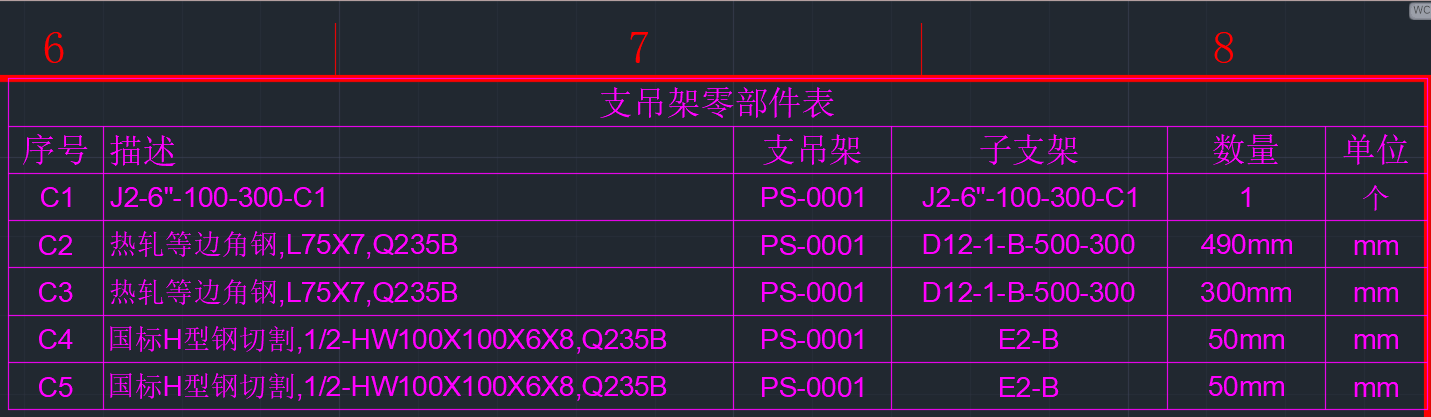
- The table output effect is as follows:
- Symbols
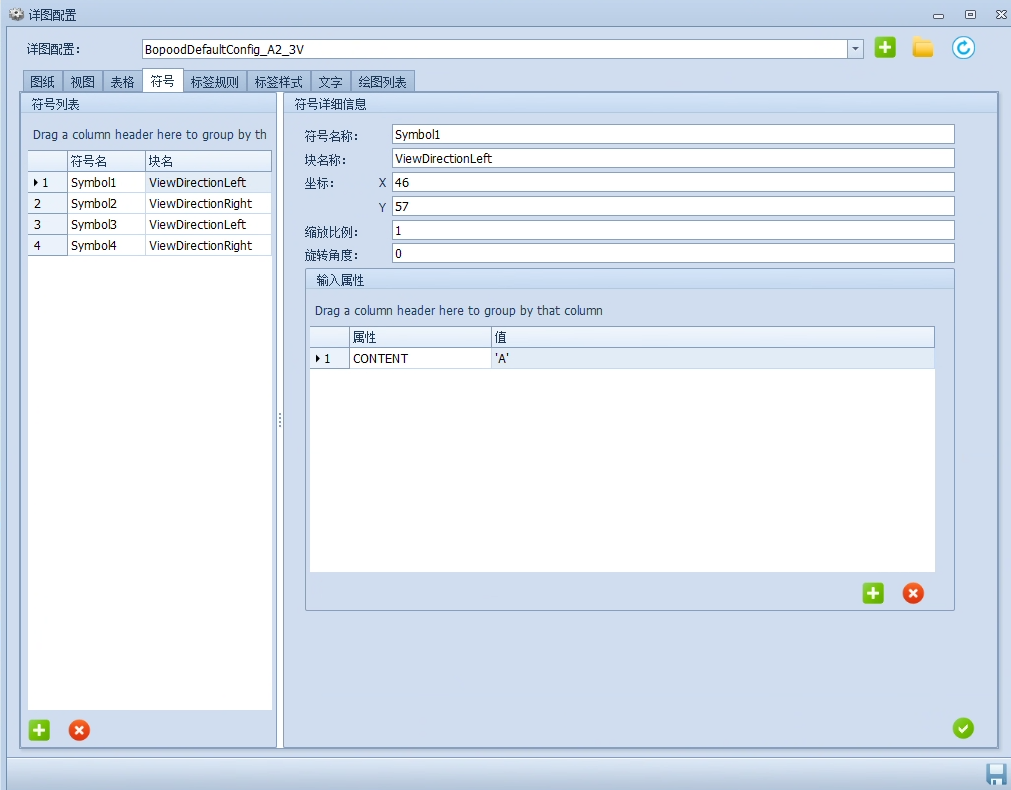
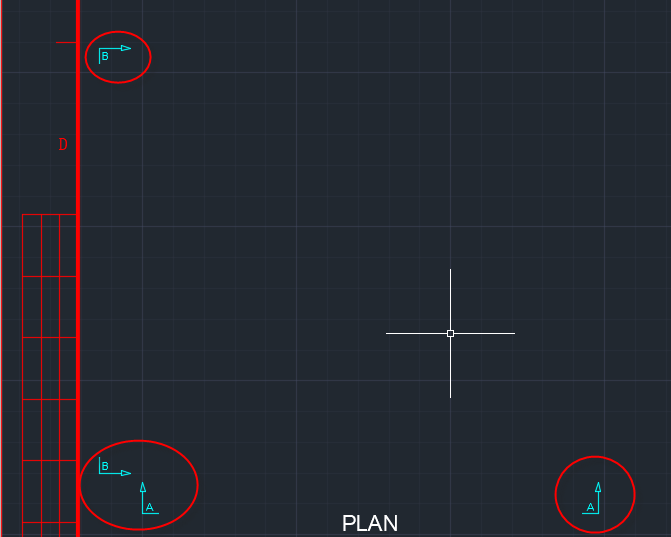
- Users can add some symbols by themselves; symbols are also blocks in the CAD template file. The figure below shows four symbols that have been added. Since the plan view has been removed, these four symbols should also be removed accordingly; just clear the symbol list.
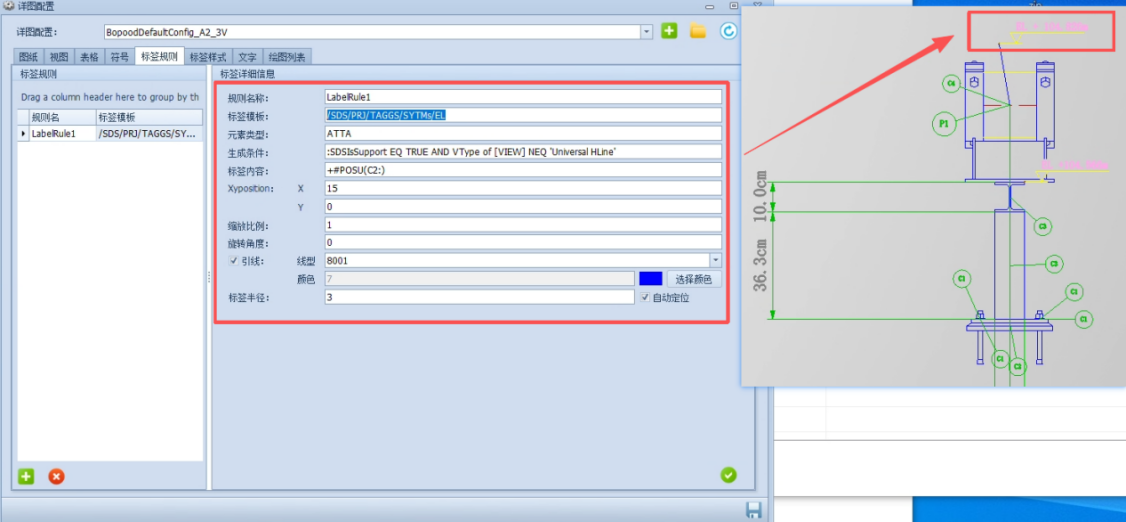
- Label Rules
- Label template: the SST library comes with many label templates
- Element type: fill in the type attribute value of the pipe element you want to extract
- Generation condition: customized by writing PML expressions
- Label content: how to use E3D/PDMS smart text
- Leader: determine the line type and color of the leader
- Label radius: treats the label template as a circle to calculate the space occupied by the label template, avoiding overlapping labels on the detail drawing
- Label Style
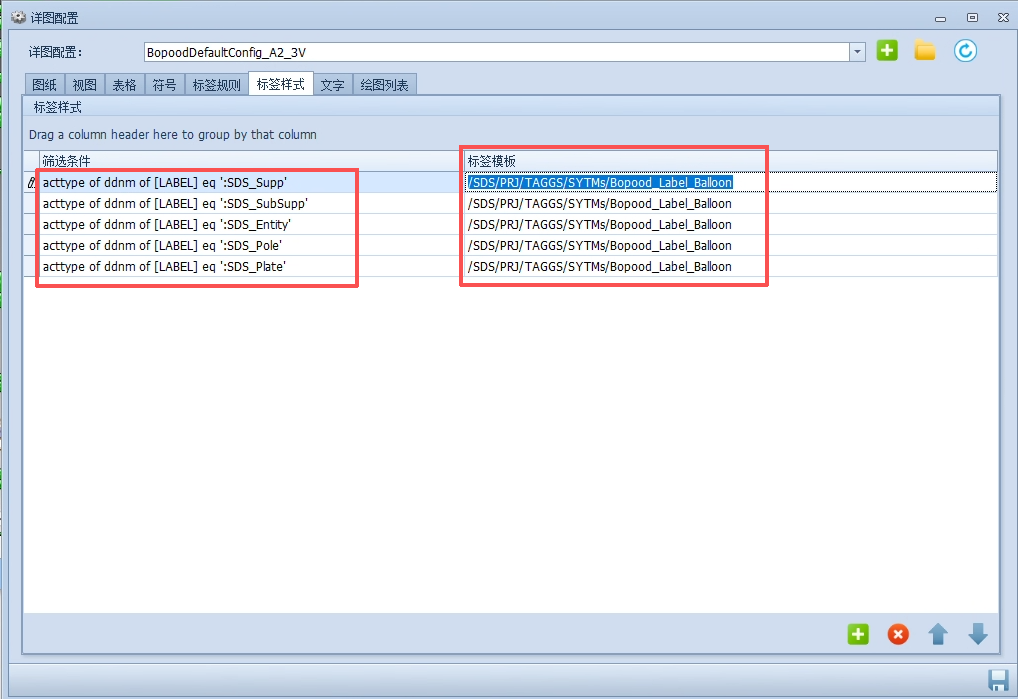
- Add a filter condition by writing a PML expression ([LABEL] is a keyword processed by the software and can be used directly) to further determine the shape of the label template. The figure below shows the elevation template.

- Text
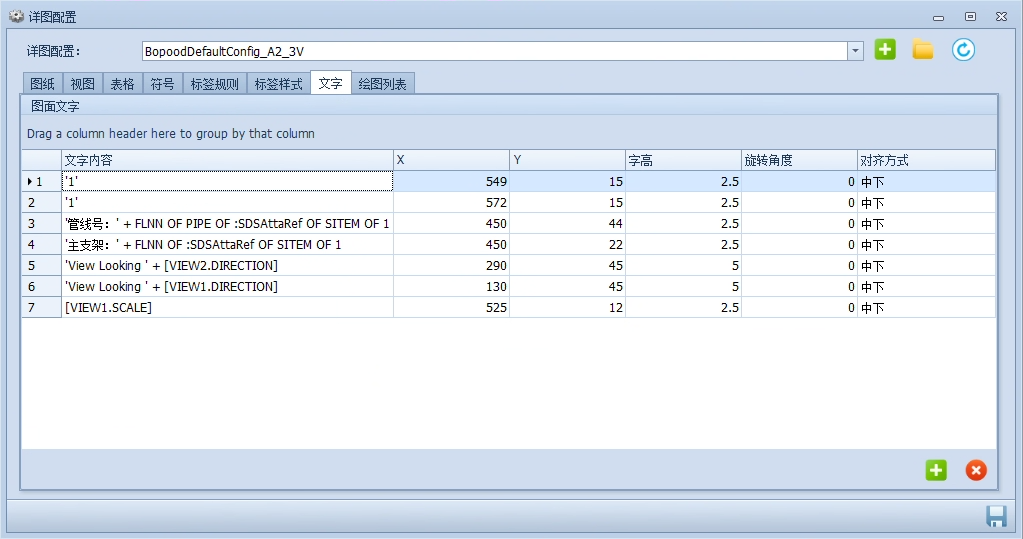
- Users can customize some text and enrich the content of the detail drawing by adjusting the coordinates, such as 'PLAN' for the plan view. Since we removed the plan view, we need to delete it. [VIEW1.SCALE] is a fixed expression meaning 'the scale of View 1', displayed as '1:5' on the drawing. If you want to use the scale of View 2, write [VIEW2.SCALE].
- Drawing List
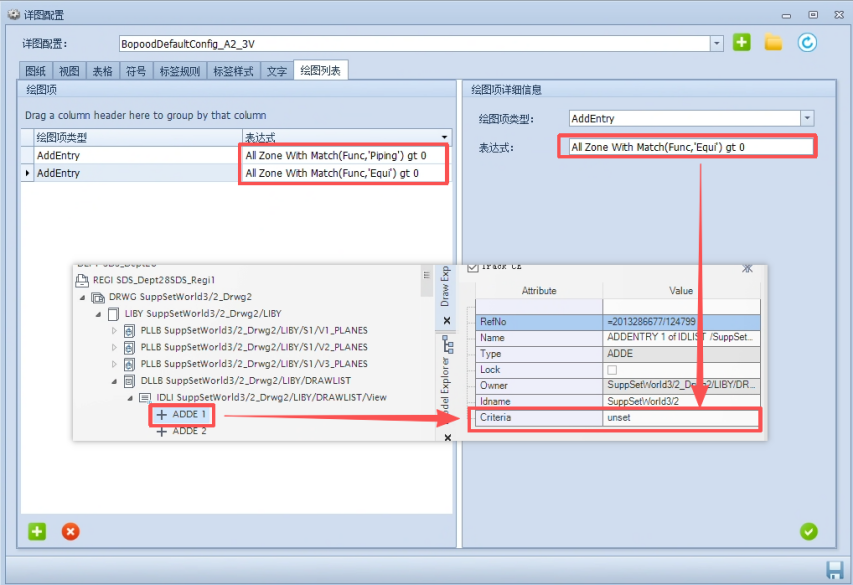
- The drawing list is actually a further filter of the custom expression in the Drawlist root. When the custom drawing list is checked, users can write an expression to customize the region of the drawlist.

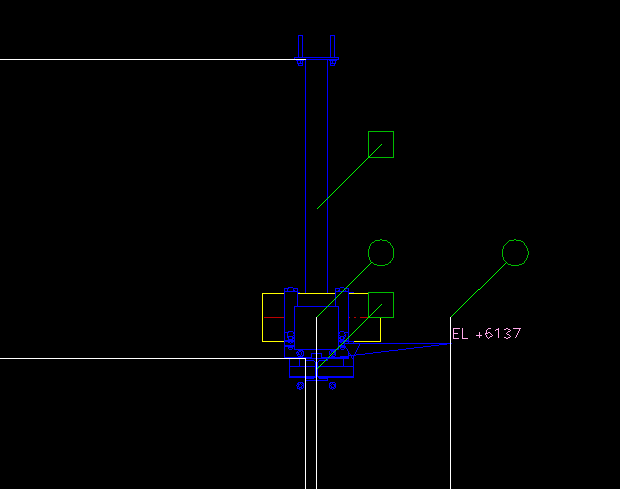
Adjusting Detail Template Colors and Line Types
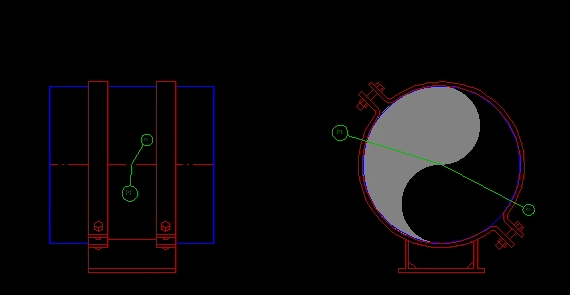
Currently the steel sections on the drawing are blue and the pipes are yellow. Can the colors be changed, and where?
First generate a drawing and select the VIEW level of the drawing
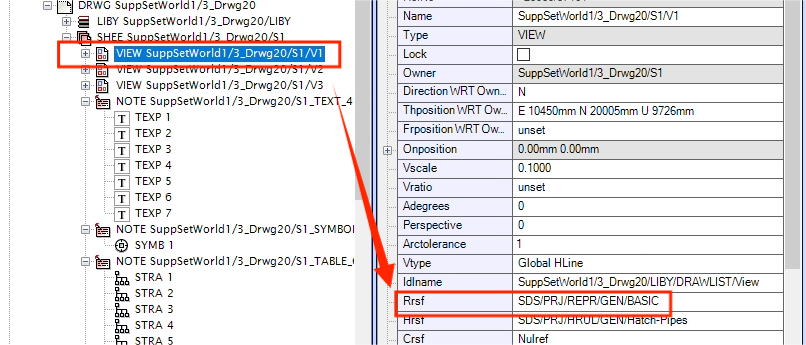
Find the graphical reference. We need to know which element in the view we want to change. For example, to change the pipe, we need to find its sub-member. As shown in the figure below, this element has a style reference; double-click the attribute to jump to the directory tree.
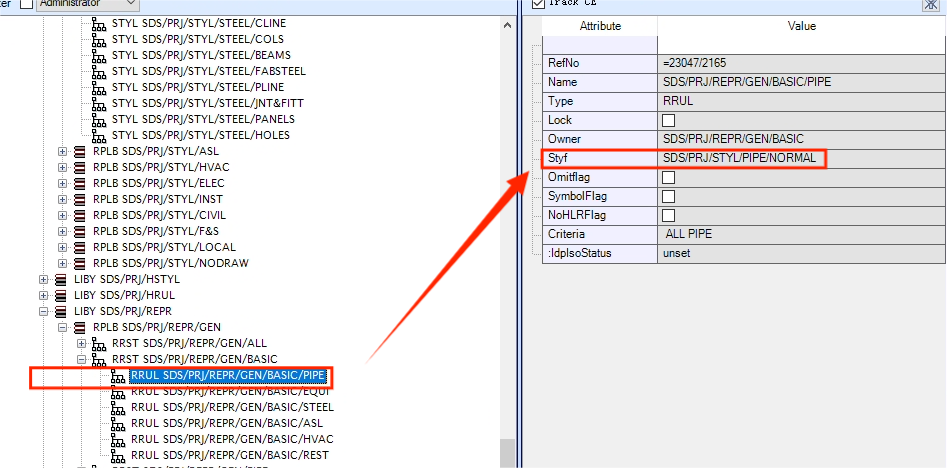
After the directory tree locks to the style reference, switch the function module to style Libraries and use the modify-style library function to modify the line color (first find the reference relationship in the design project; you need to modify the corresponding template in the SST library).
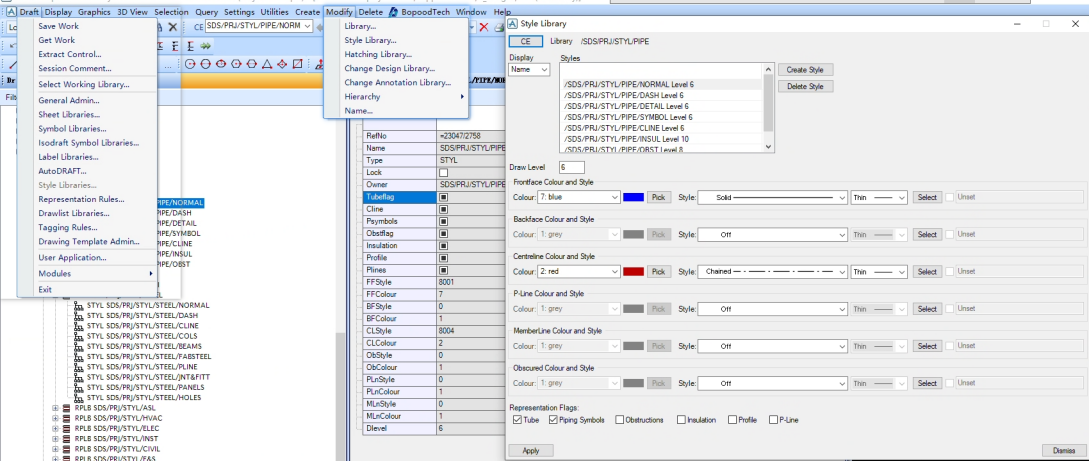
In general
To modify the pipe line color, look for /SDS/PRJ/STYL/PIPE/NORMAL
To modify the support line color, look for /SDS/PRJ/STYL/STEEL/NORMAL
Support Type Configuration
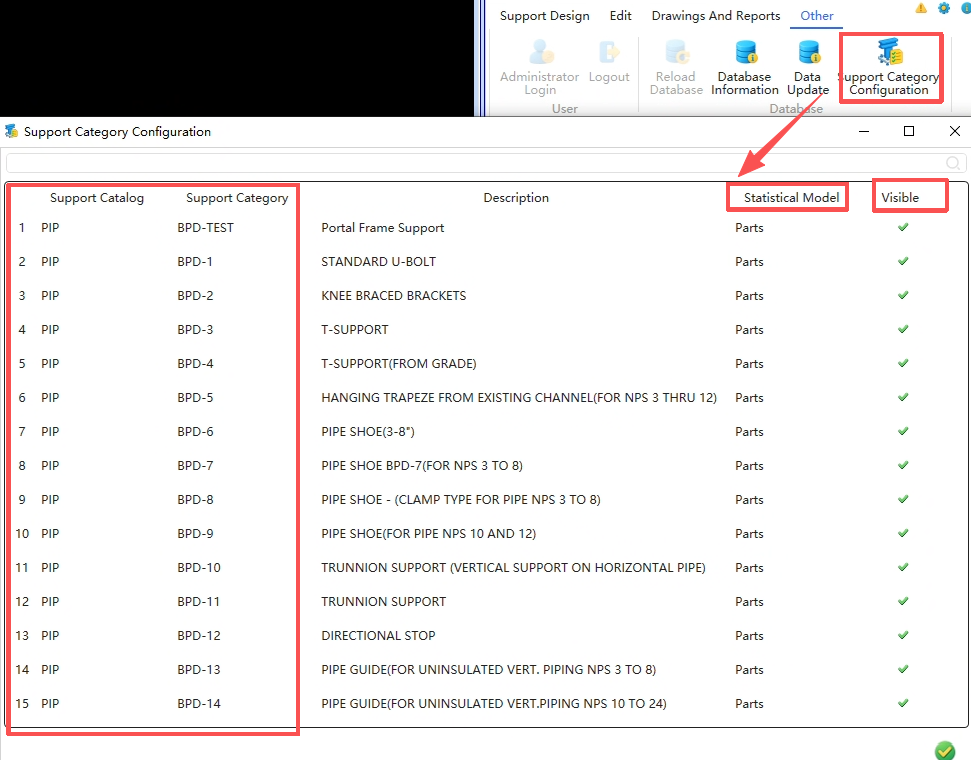
- In the Support Type Configuration interface, users can see the total number of support types in the current database, the material statistics method of each type, and whether it is visible in the selection interface.
- Setting the Statistics Method
- For ease of procurement and installation, for some special supports we may prefer to output them as complete sets (complete set means counting the support codes), such as the C-class spring supports.
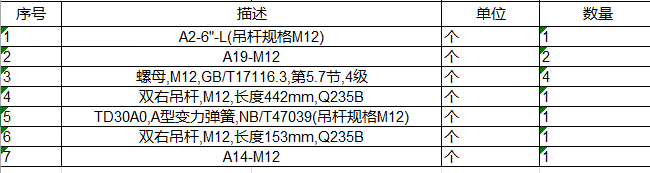
- When C1 is counted as loose parts, the components appear numerous and complicated, and procurement becomes more troublesome. In this case, enter the keyword of the support type in the search box, find the support type to be changed, right-click to select the complete-set statistics mode, and then click the OK button at the lower-right corner.
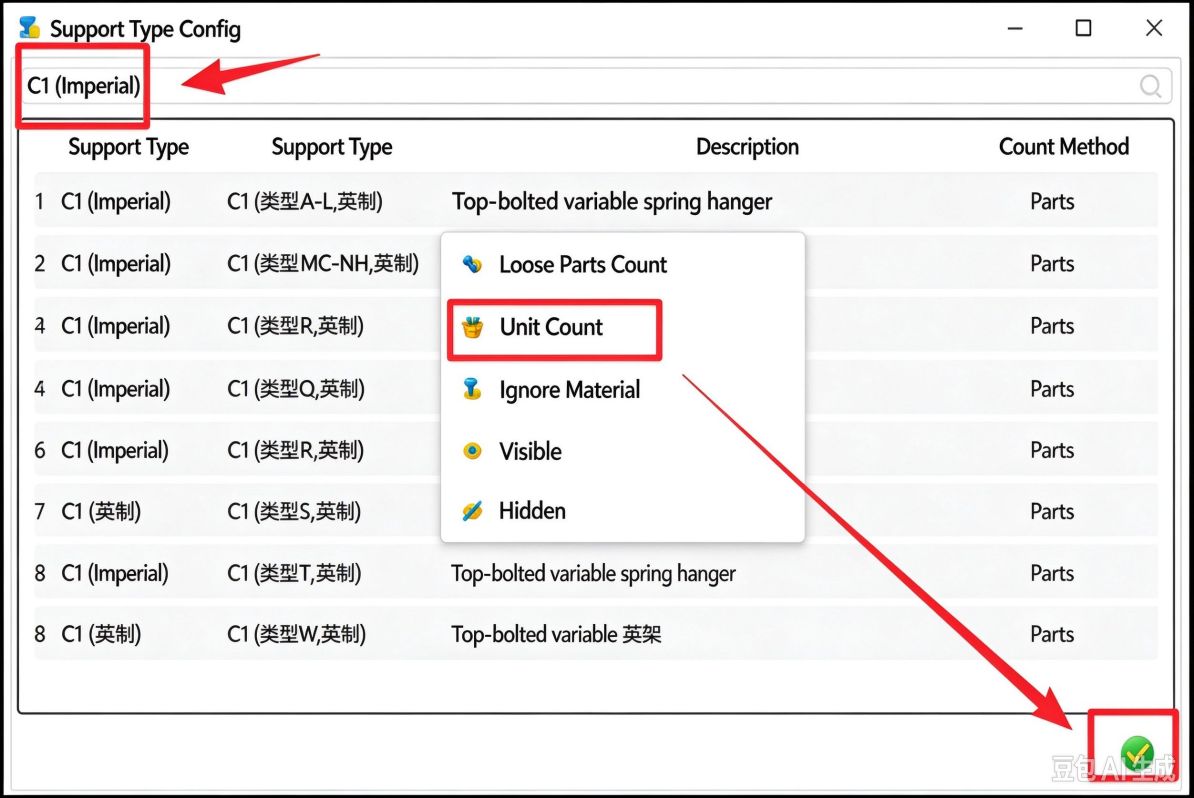
- Now if we summarize the materials again, we will see that the materials of these supports have been counted as complete sets.

- Even if there is a special requirement and you do not need to output the materials of a certain support type, you can set it to 'Ignore' to turn off its material statistics.
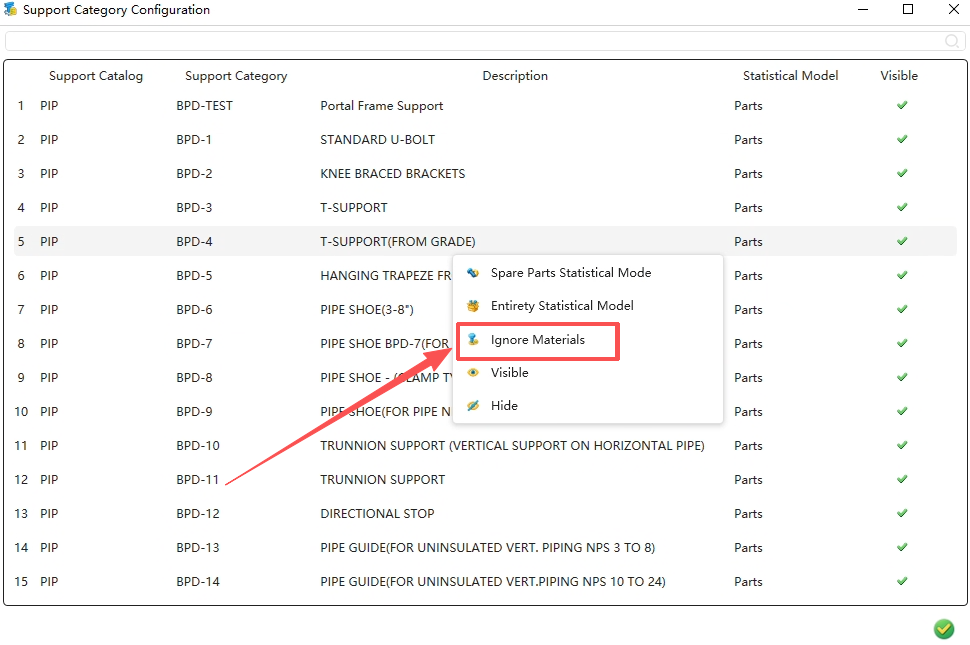
- Setting Whether a Support Type Is Visible
- For the HG/T 21629-2021 support standard, the pipe outer diameter is divided into Series I and Series II. We have marked the support types using Series I as (imperial) and those using Series II as (metric). Support types not related to the pipe outer diameter are not marked, such as D2 and D3.
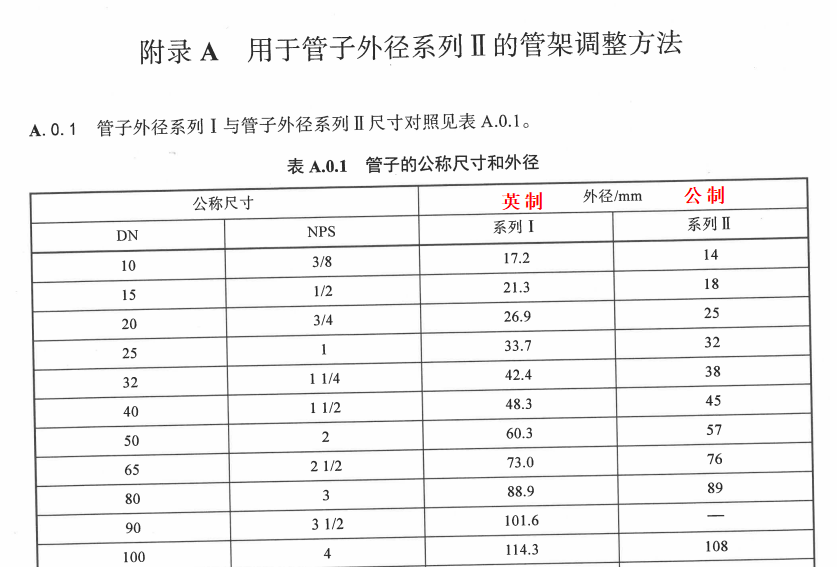
- By default, both imperial and metric supports are shown simultaneously in the support selection interface, which may cause designers to select the wrong support type. Therefore, the imperial and metric support types are currently stored in separate folders. You can also hide the unnecessary support types before starting to add supports to avoid errors.
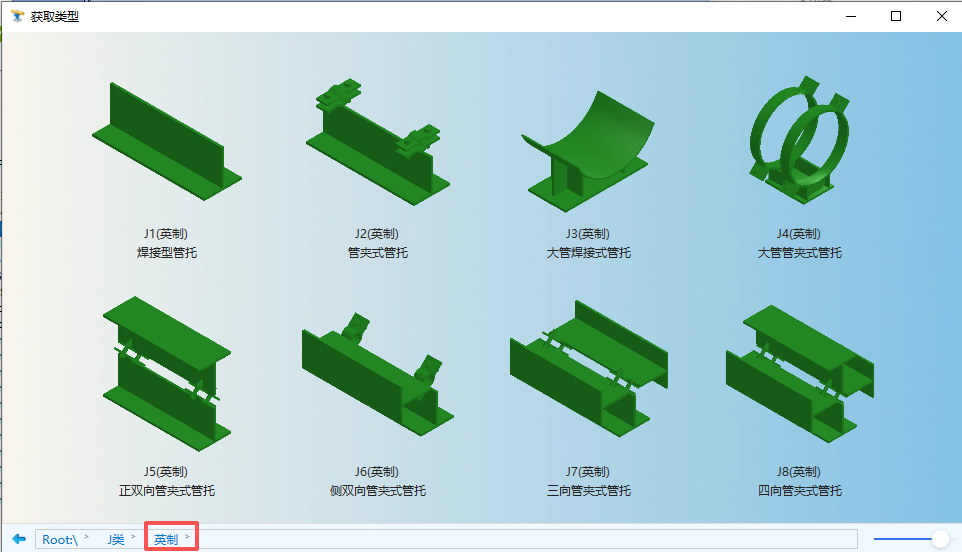
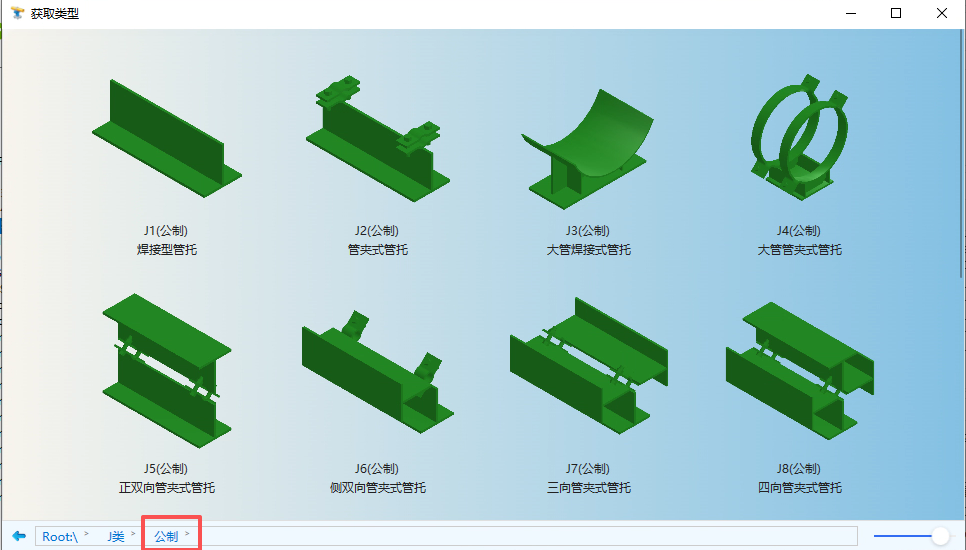
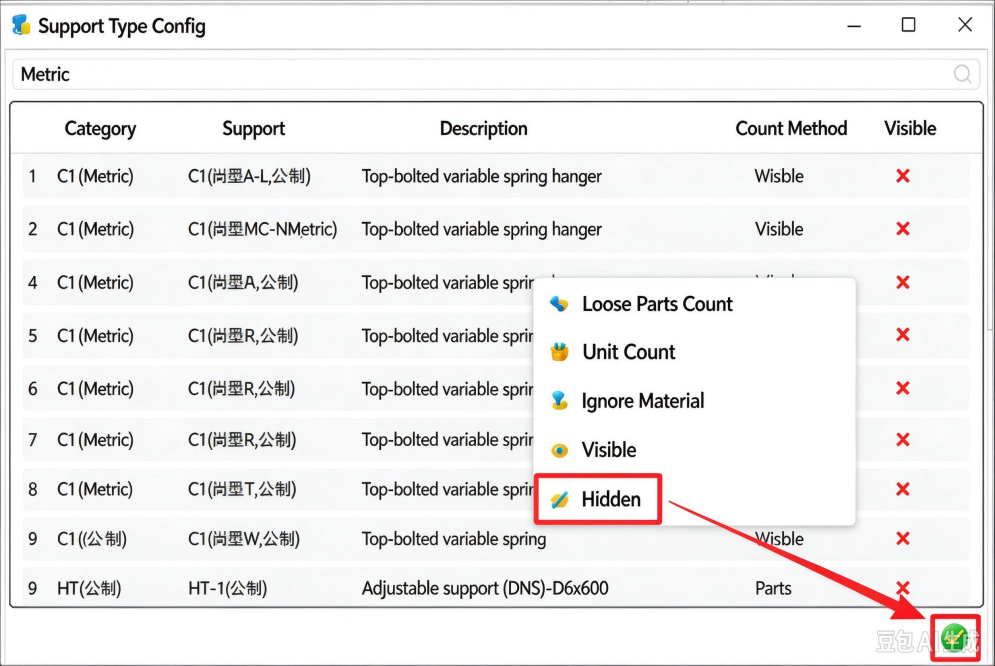
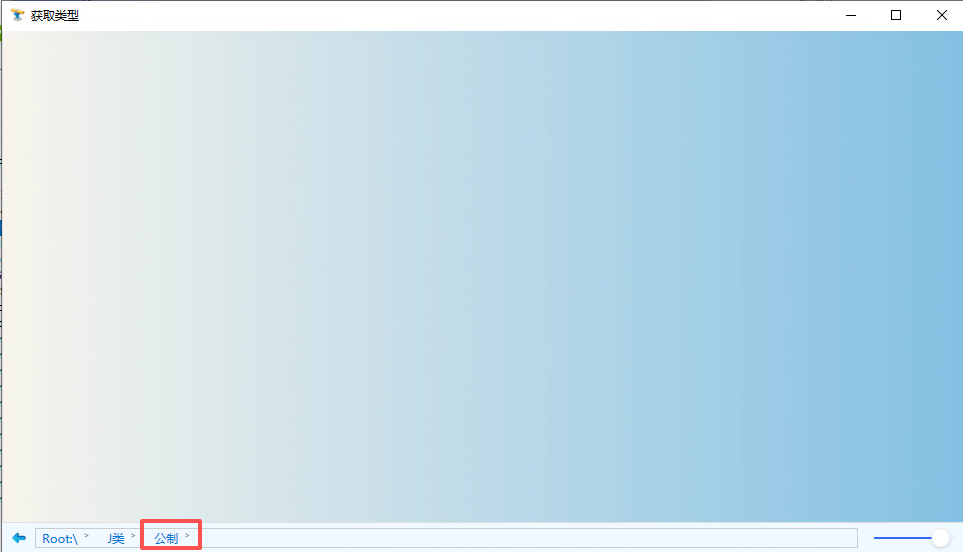
- Similarly, in the Support Type Configuration, select the support types to be hidden, right-click and choose Hide, and then click the Confirm button at the lower-right corner. At this point, after logging out of the administrator account, the hidden support types will no longer be visible in the selection interface.
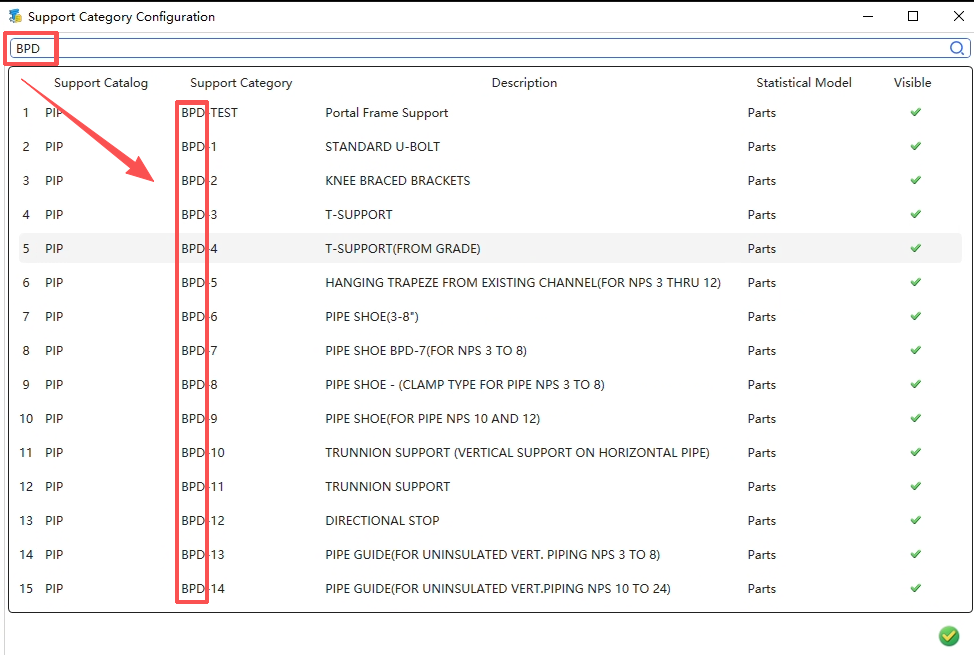
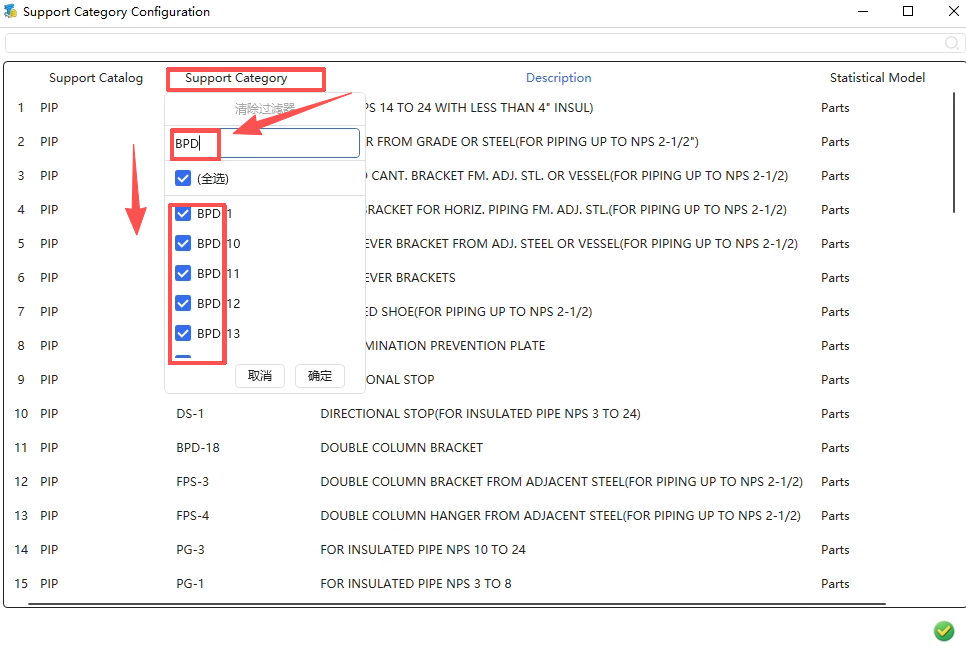
- Filter Function
- The filter function helps us quickly and accurately find the support types we want, making it easy to set the material statistics method and visibility in batch.
- One is the keyword filtering by entering keywords in the search box mentioned earlier.
- The other is that the mouse can open the filter on the right side of the header bar, and entering the search target will filter it out. For example, to hide all metric support types, use Ctrl+A to select all the filtered results, then right-click and set to Hide. Left-clicking a header sorts by that header.
Automatic Support Naming
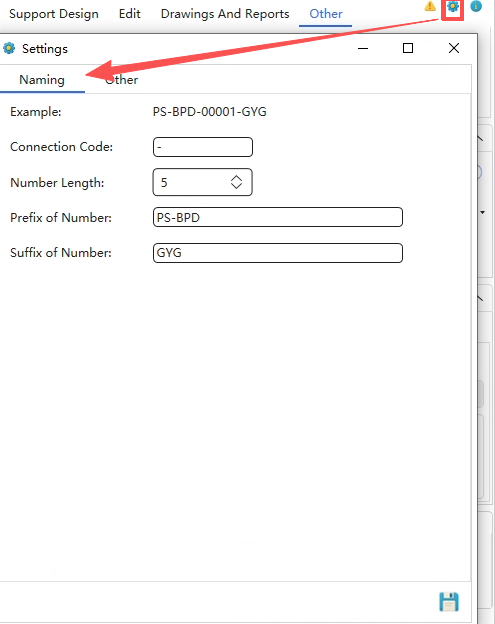
(1) Automatic Support Naming
- Users can customize the naming rule of supports and set the connector, sequence number digits, number prefix and number suffix.
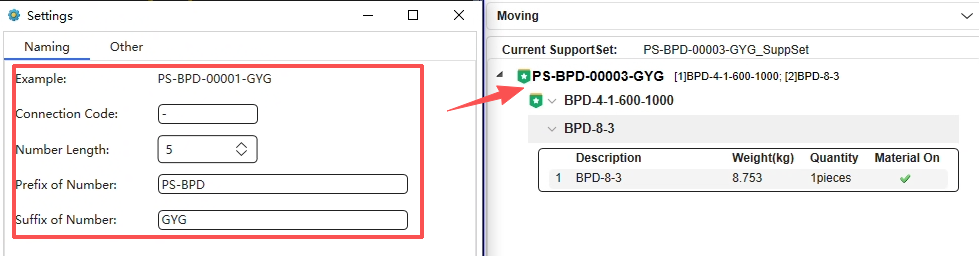
- Note: this setting does not apply to existing supports and only affects supports created later, so it is best to set it before adding supports. If you do need to change it midway, you can batch-rename the supports to be changed once, which refreshes the data so that it also applies to the existing supports.
Other Settings
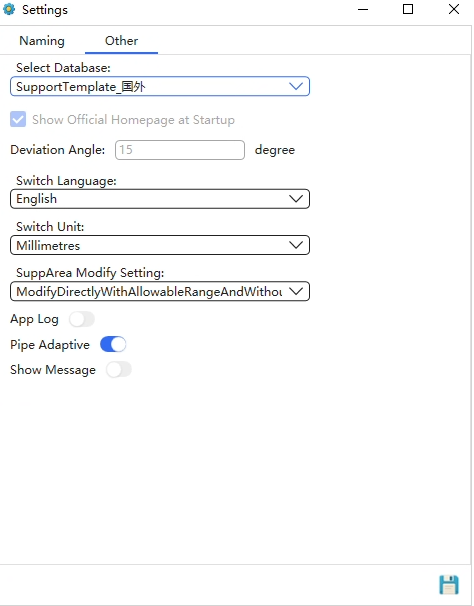
- Select Database
- Users can switch the support database here (if there are multiple databases);
- Show Official Homepage at Startup
- Users can choose here whether to show the official homepage at startup;
- Pipe Judgement Deviation Angle
- Because different support types apply to different scenarios - some can only be created on vertical pipes and some only on horizontal pipes - a pipe judgement deviation angle needs to be set to accommodate pipes with slight deviations.
- Language Selection
- The language of the support design interface can be switched from Simplified Chinese to English.
- Unit Selection
- Set according to the units of the design software.
- Region Modification Settings
- The region range setting when a support set is set as a common support.
- Program Log
- When enabled, some key operations are recorded to help technicians find error information.
- Pipe Adaptation
- When the pipe diameter or insulation thickness is modified, the support bore diameter or the height identified from the insulation thickness will be adjusted automatically.
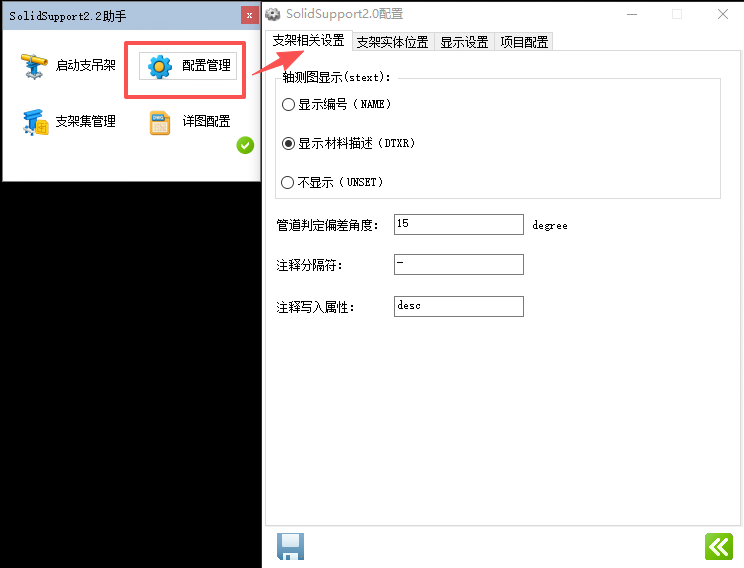
- Isometric Display
- Users can choose whether to display the ATTA-related information of the support on the isometric drawing. It can display the number (ATTA name) or the material description (support code; a combination support shows the codes of all its sub-supports). It is not displayed by default; it is recommended to set it to display the code (more concise).
- Note: this setting does not apply to existing supports and only affects supports created later, so it is best to set it before adding supports. If you do need to change it midway, you can batch-rename the supports to be changed once, which refreshes the data so that it also applies to the existing supports.
- Pipe Judgement Deviation Angle
- Because different support types apply to different scenarios - some can only be created on vertical pipes and some only on horizontal pipes - a pipe judgement deviation angle needs to be set to accommodate pipes with slight deviations.
- Annotation Separator
- When there are multiple annotation items, they are separated by '-' by default.
- Annotation Writing Attribute
- The attribute used when adding an annotation is desc by default.
Support Entity Location
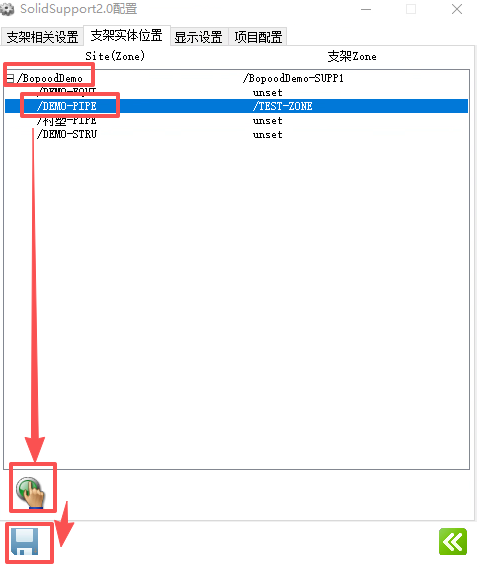
- Users can customize the storage location of newly created supports, for example, storing supports by ZONE divided per floor.
- Steps:
- Create a ZONE for storing the new supports, check the :SSA_IsSuppZone attribute in its Attributes to define it as a ZONE that can store supports.
- In Support Entity Location, you can find the SITE or ZONE to be associated. Then select the support ZONE we created in the directory tree, click the Select button at the lower-left, and finally click the Save button.
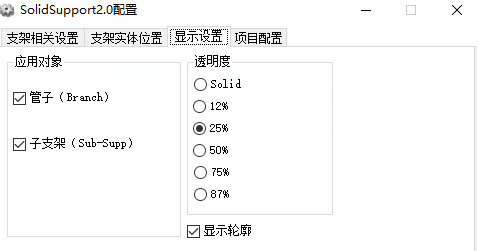
Display Settings
- Users can customize the transparency of the pipe and sub-support and whether to show the outline after clicking Modify Support.
Project Configuration
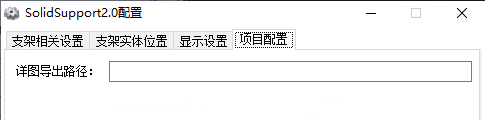
- Users can customize the detail drawing export path.
Administrator's Guide
- Before starting to add supports in a project, the project administrator needs to perform some basic settings on the support software (the designers' computers) to reduce the occurrence of errors.
(1) Select an appropriate support database;
(2) Hide the unnecessary support types to prevent designers from using the wrong supports (for example, in HG/T 21629-2021, supports are divided into imperial and metric, corresponding to the pipe outer diameters of Series I and Series II, so the imperial/metric supports need to be hidden to avoid mistakes);
(3) If imperial (HG/T 21629-2021) supports are selected, determine the way the pipe diameter is represented in the support code. For example, J2-3"-100-300-C1 uses the inch representation, and J2-80-100-300-C1 uses the DN representation.
(4) Set the material statistics method of the support types (loose parts/complete set/ignore; for example, it is recommended to set spring supports and rigid hanger rods as complete sets);
(5) Determine the support naming rule for each pipe designer to avoid duplicate names when synchronizing data;
(6) Plan the storage location of the support entities.
